We are proud to announce that we were published on the Firday 24th February edition of Slobodna Dalmacija with a full three pages coverage about our Vila Lavanda. If you missed the article there is an online version here.
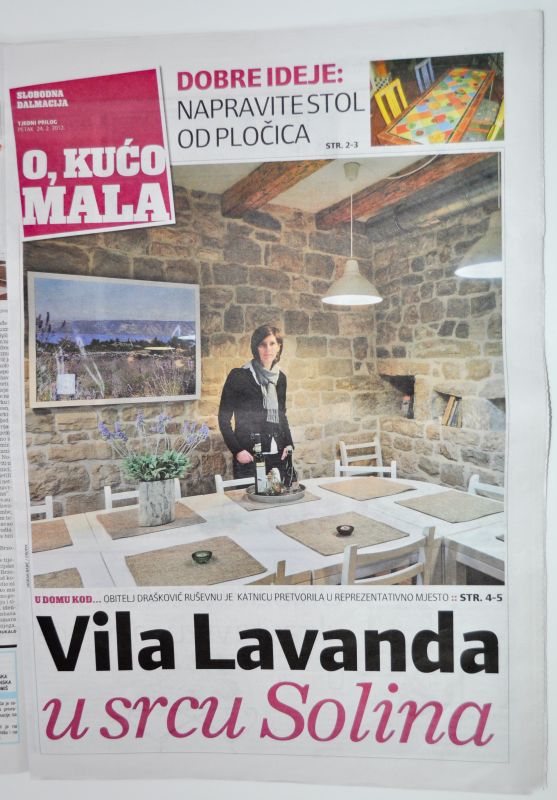
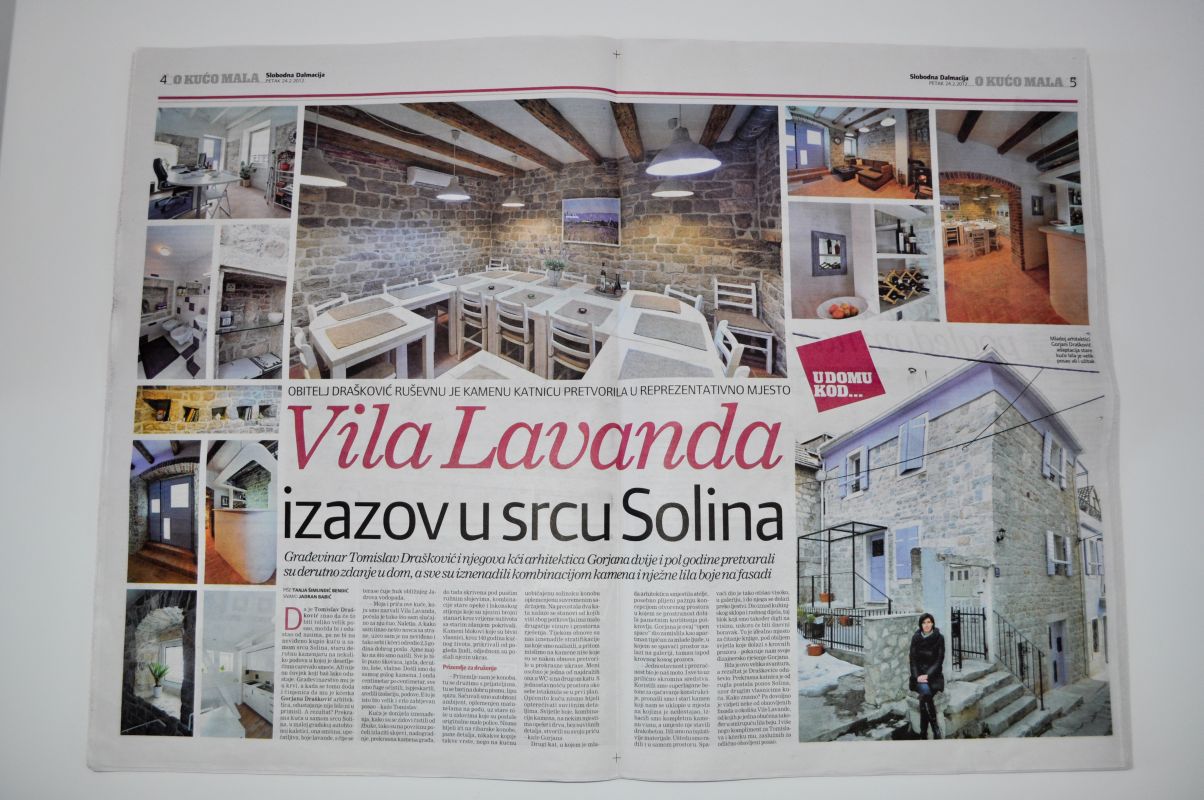

We are proud to announce that we were published on the Firday 24th February edition of Slobodna Dalmacija with a full three pages coverage about our Vila Lavanda. If you missed the article there is an online version here.
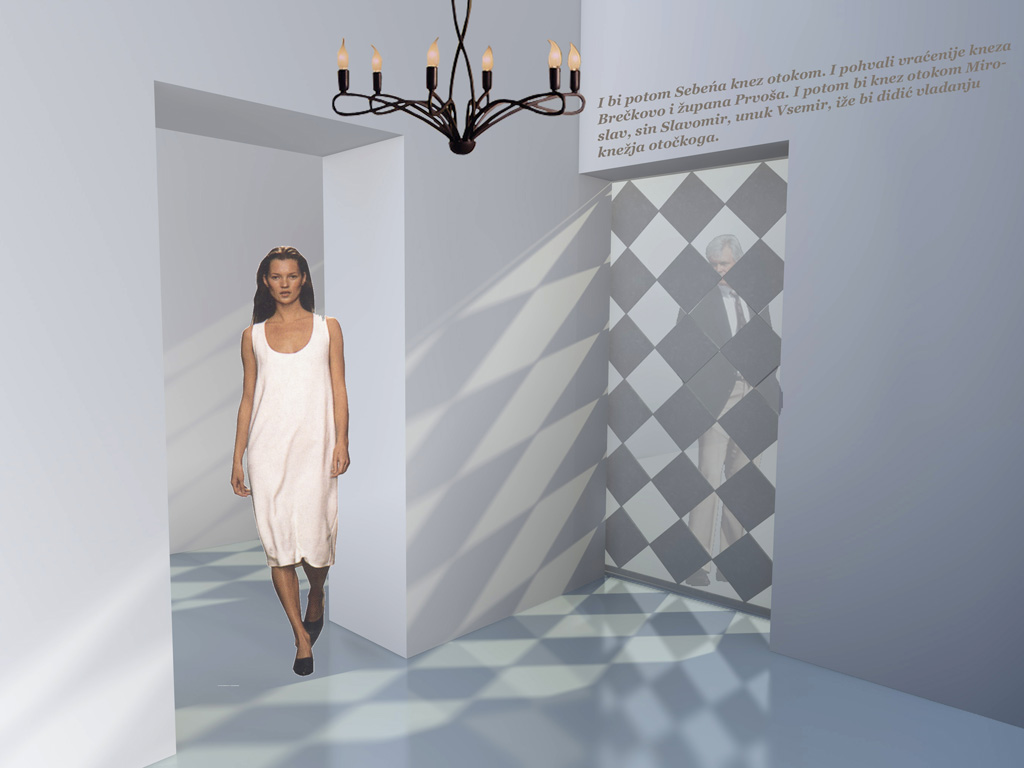
Preliminary project.
This time the story leads us to the pitoresque town of Bol on the island Brač. As part of the Monastery of St. Mary grace is situated the “Yellow House” that is used exclusively in the summer months for accommodation of tourists. Over the the years has been partially renovated but no longer satisfies the necessary standard. The rooms are overcrowded and does not exist appropriate tourism model which would be followed by. The preliminary project gives the answer to the project task of an interested potential investor.
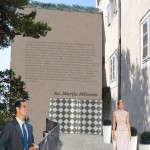
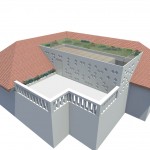
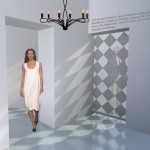
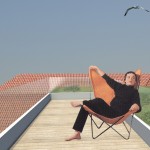
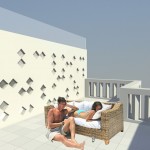
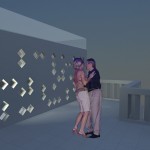
Preliminary project.
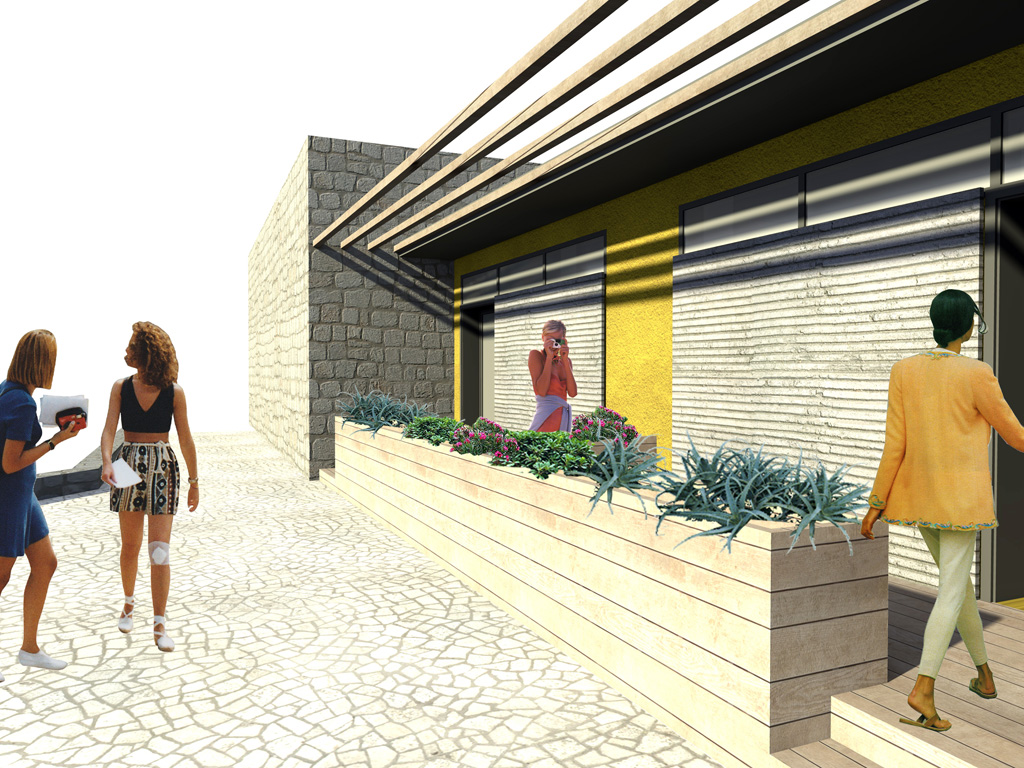
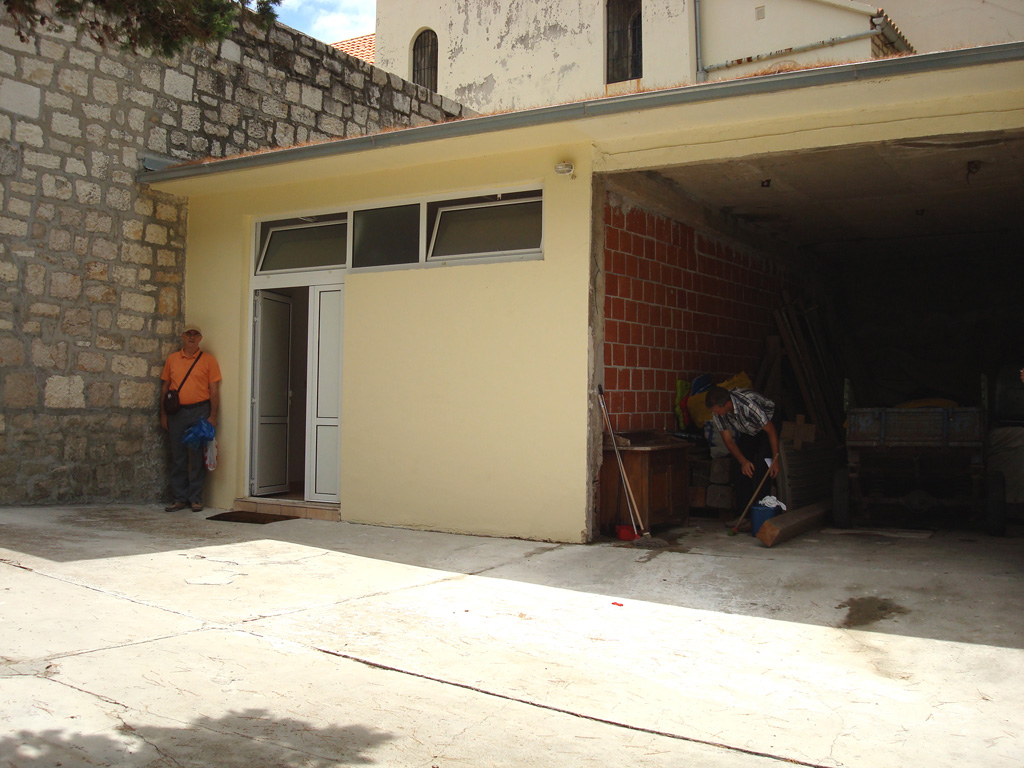
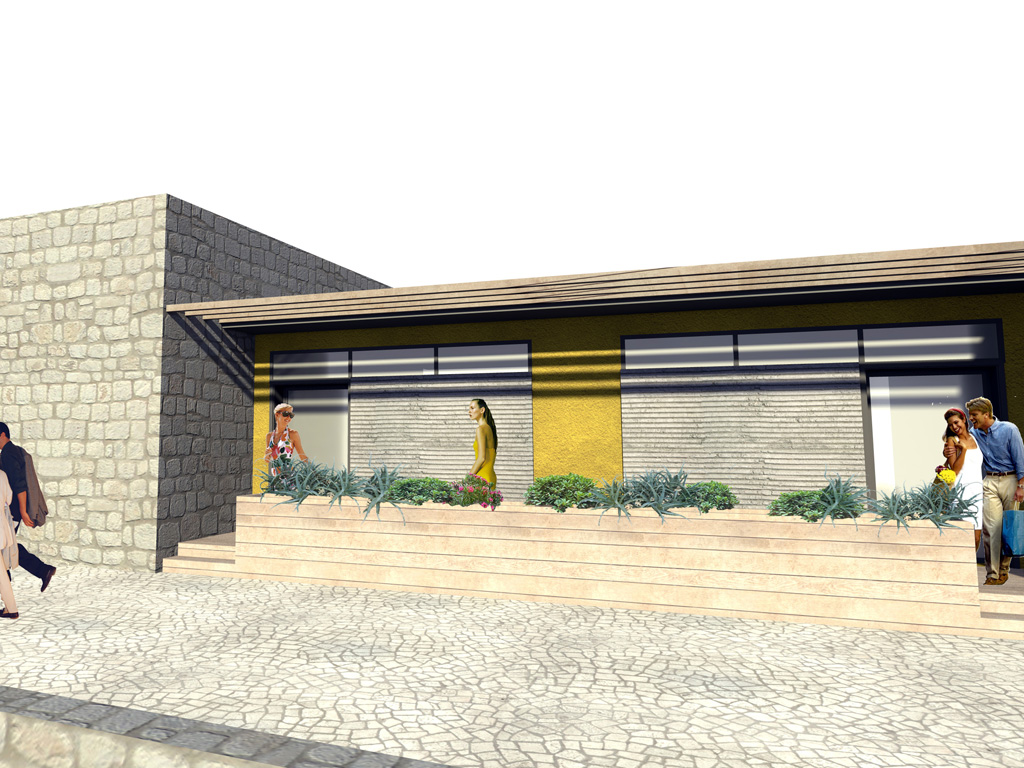
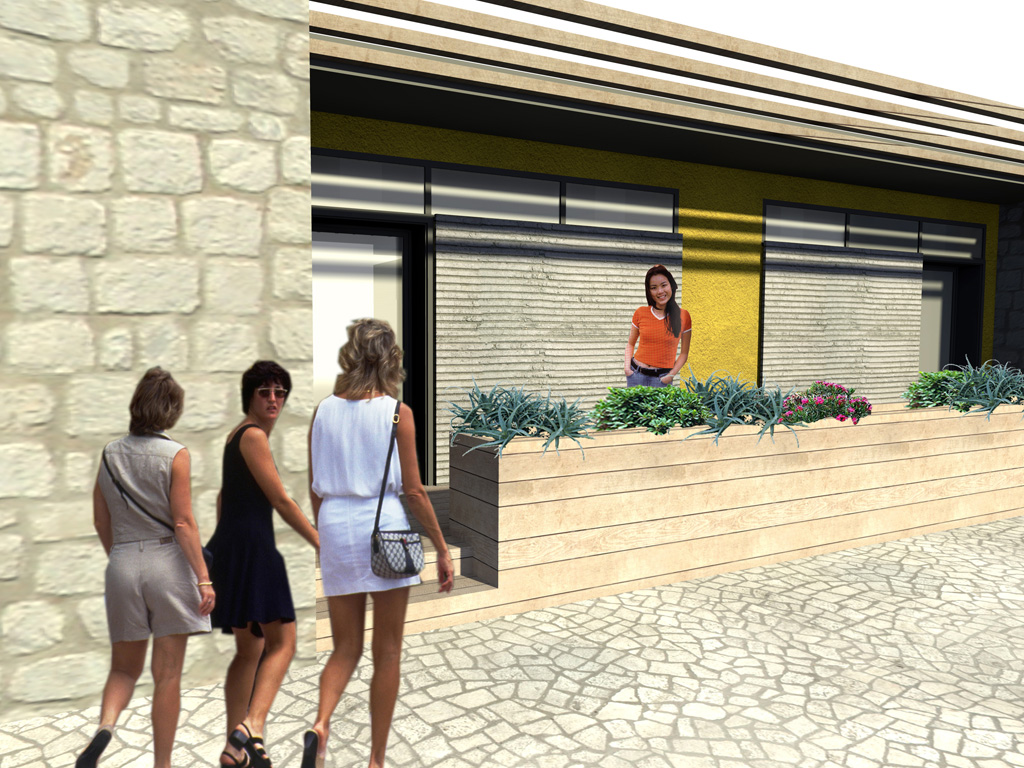
Within the Monastery of St. Mary’s grace at island of Brač is situated this scruffy and not finished garage – storage. Request of client was to convert space with a minimum of investment in a hostel for young people. This solution keeps completly the existing structure and with the small interventions creates a small terrace which also serve as a filter zone between public space and private space. It is used only natural materials as wood and stone. The interior of hostel is minimalist in conformity with the character of the monastery.
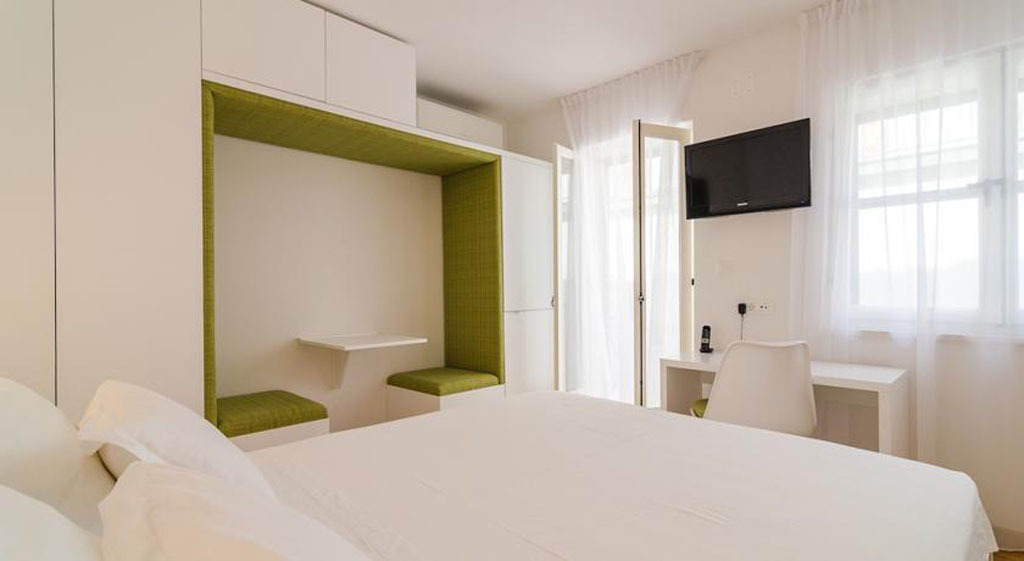
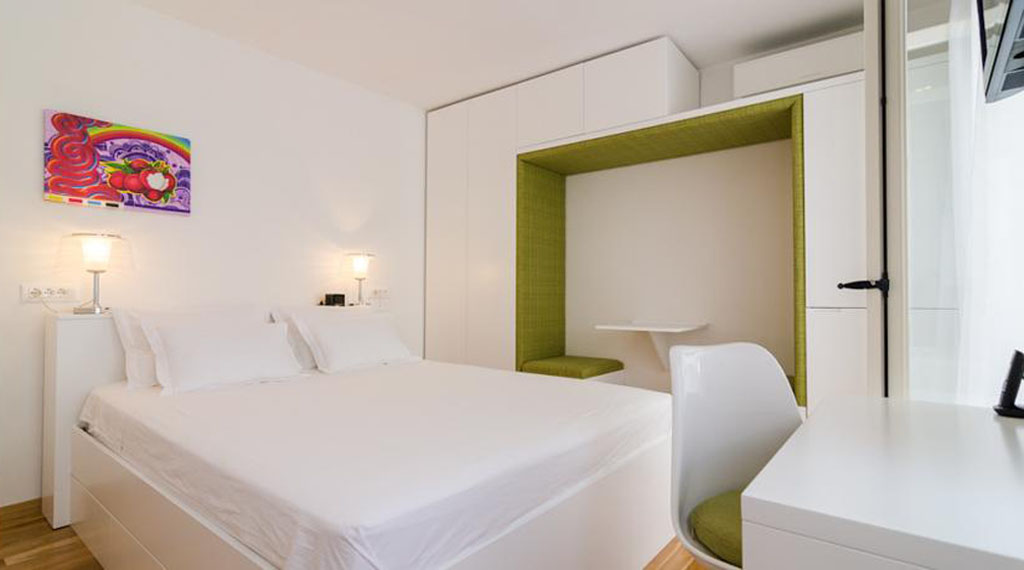
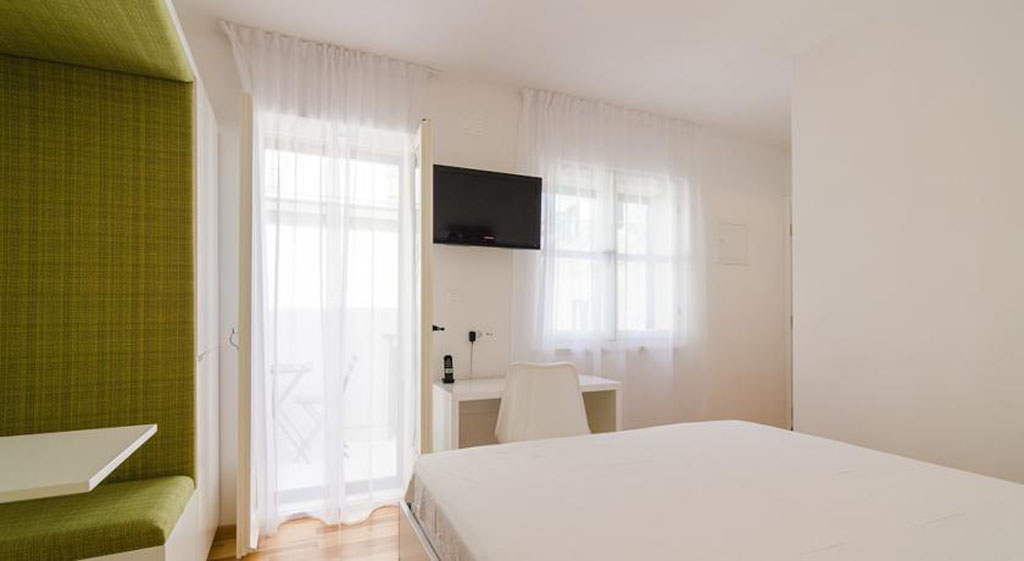
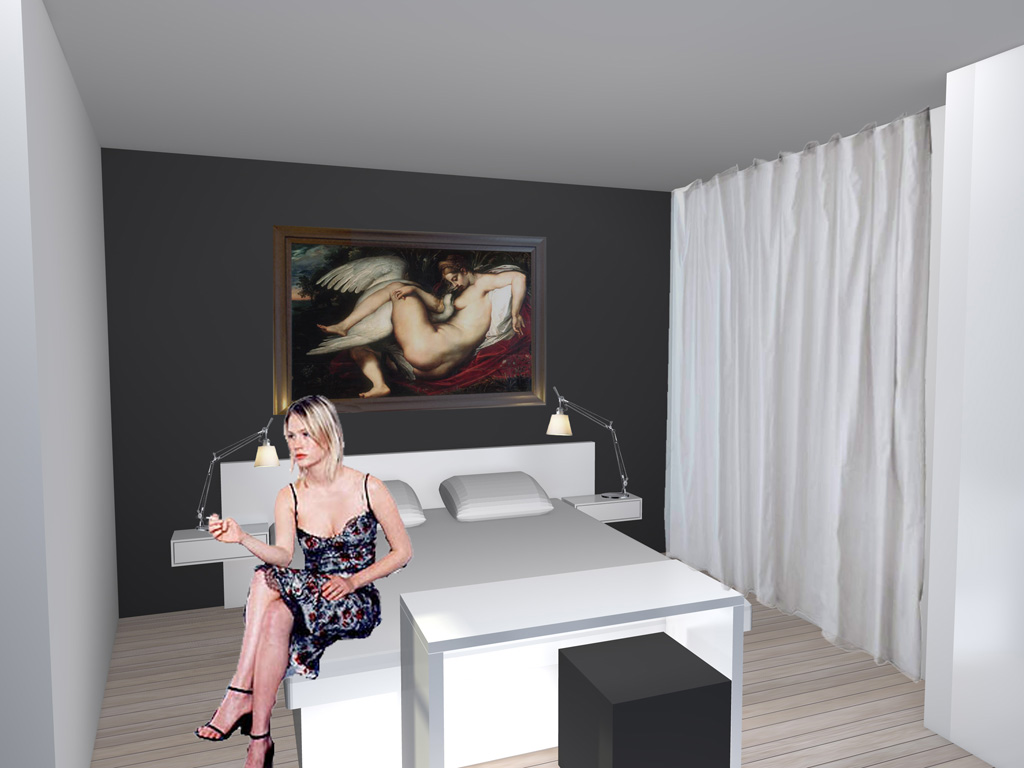
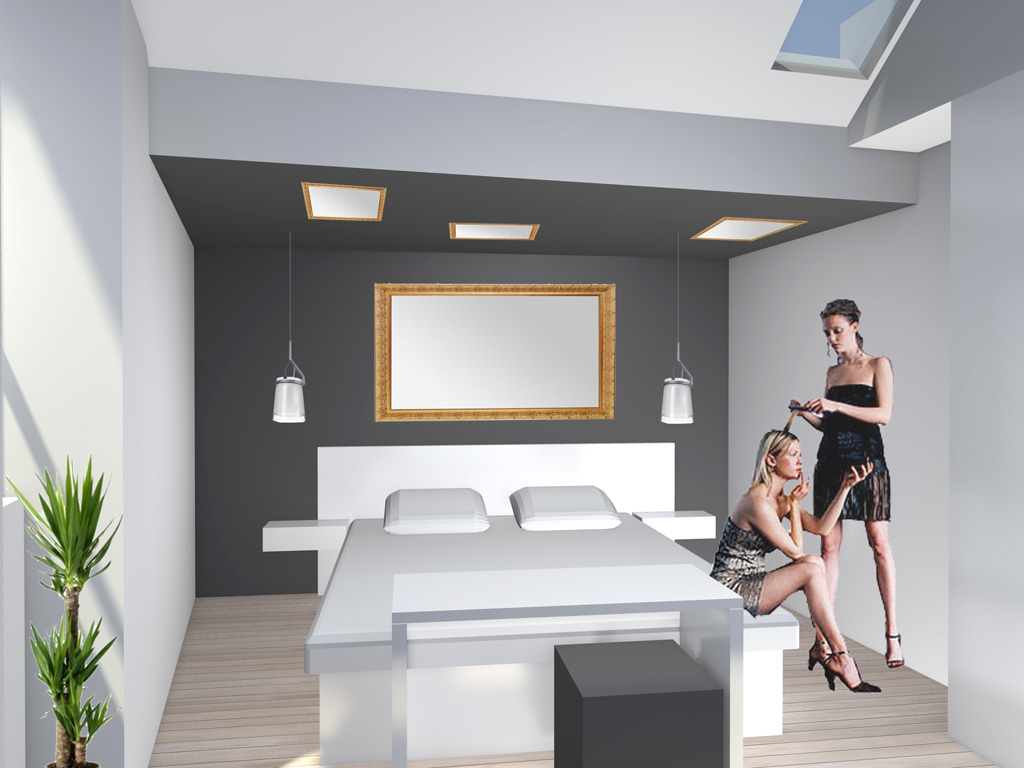
Interior design. This time the story begins in the old city district of Varos in the center of Split. The project includes the interior design of apartments for tourists and office of Divota. Three apartments, rather small of dimensions, are maintained in the minimal style, but each had a different theme. The idea is to avoid the stereotyping the space: So, one theme deals with inscriptions from the time of Diocletian, another with Rubens, and the third deals with the imaginary penetrations.
Case study.
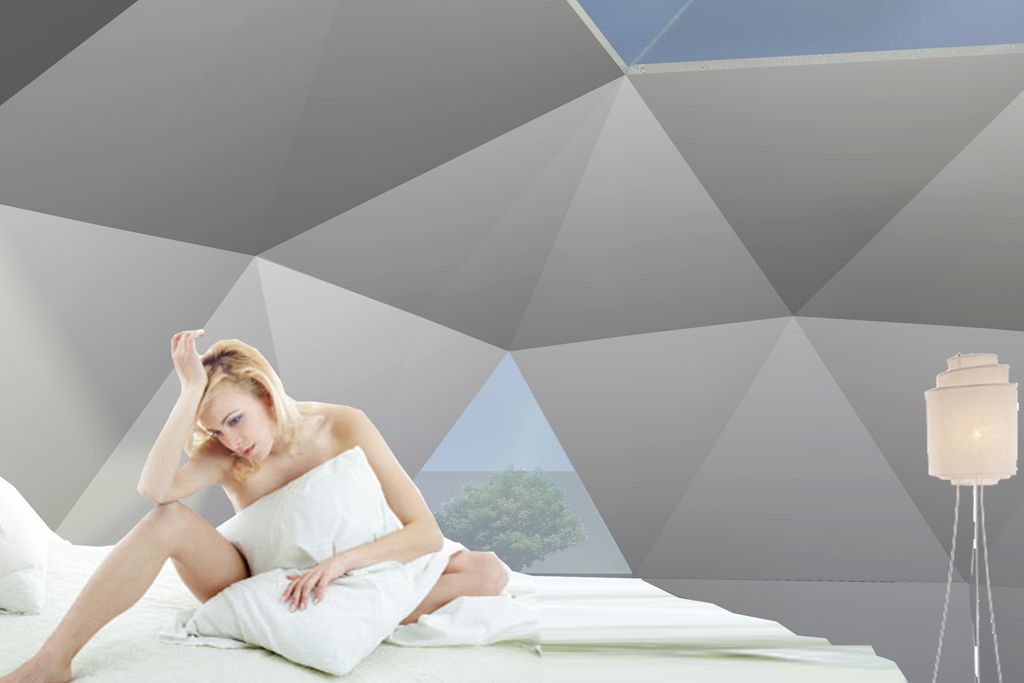
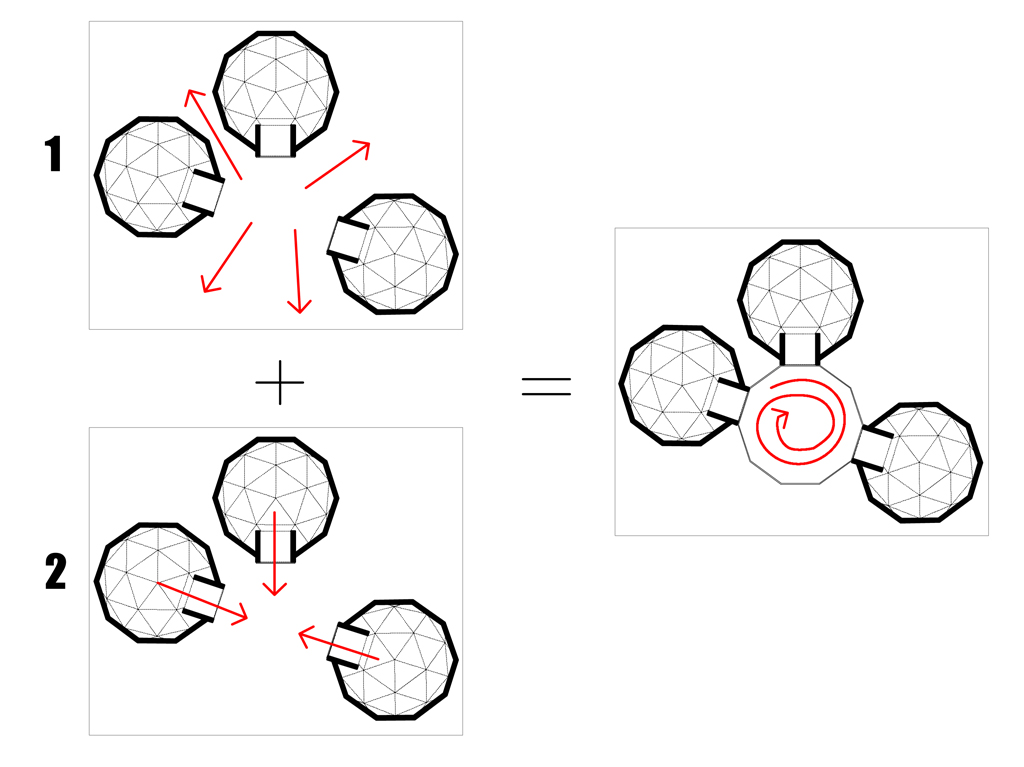
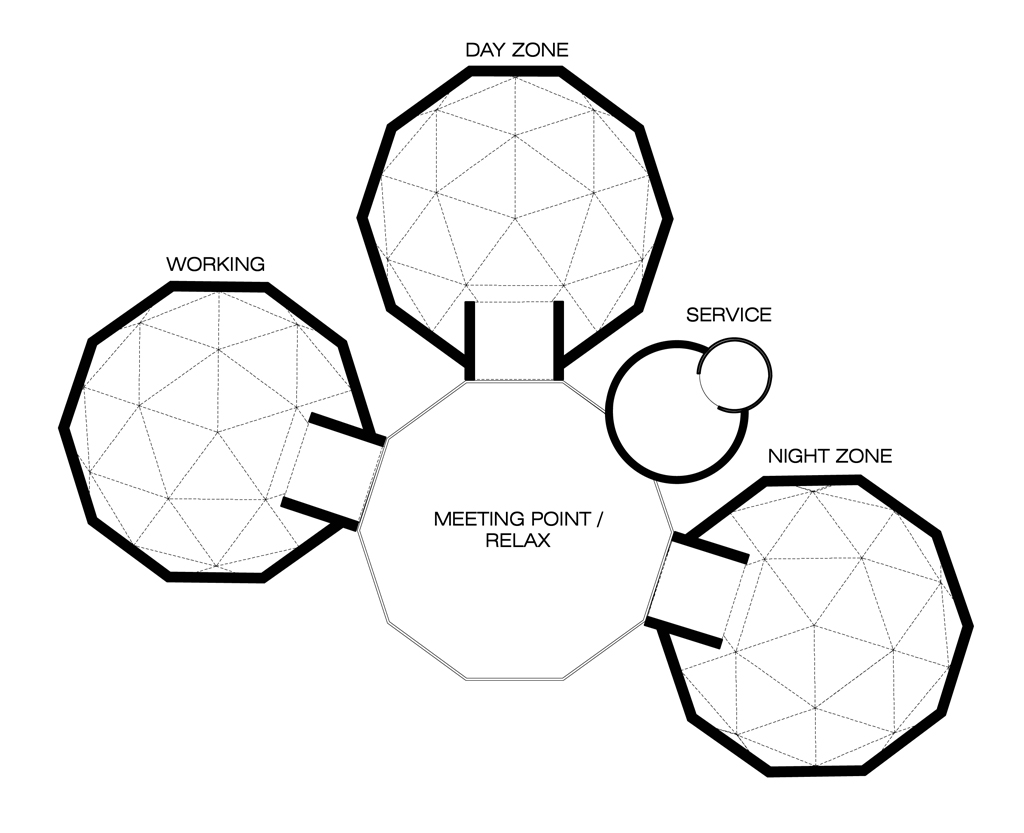

GEODOM a little prefabricated construction which can be used for various purposes depending on the preference and needs. Appearently little with its area of 12 m2 offers polyfunctional space that can be arranged and adapted for many demands. An ideal as auxiliary house in olive groves, vineyards and fields or for a holiday on the mountains, sea and nature in general.
On first impression has small dimensions but its interior space is amazing because of its specific shape. Due to the organic forms are easy to fit into the natural environment and therefore can be proposed as the basic unit – bungalow in the camping areas. Depending on the wishes can be realised in different colors and personalized for specific use.
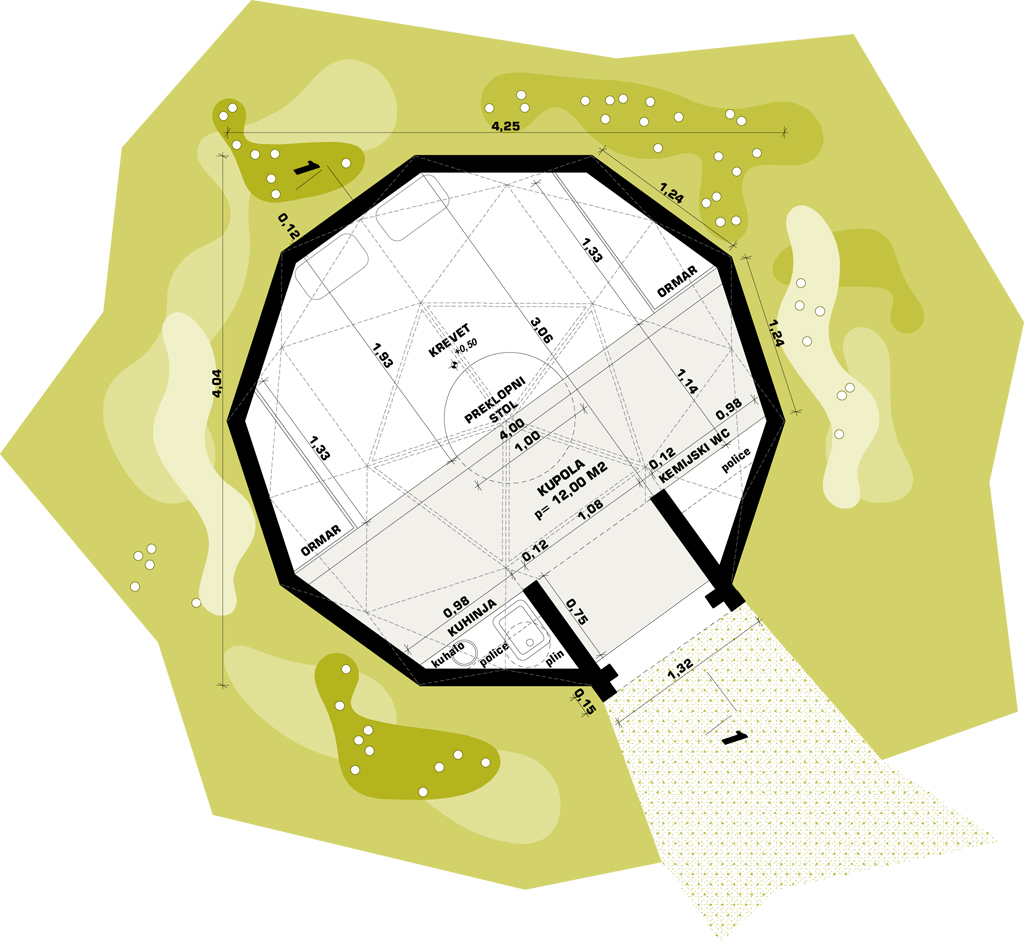
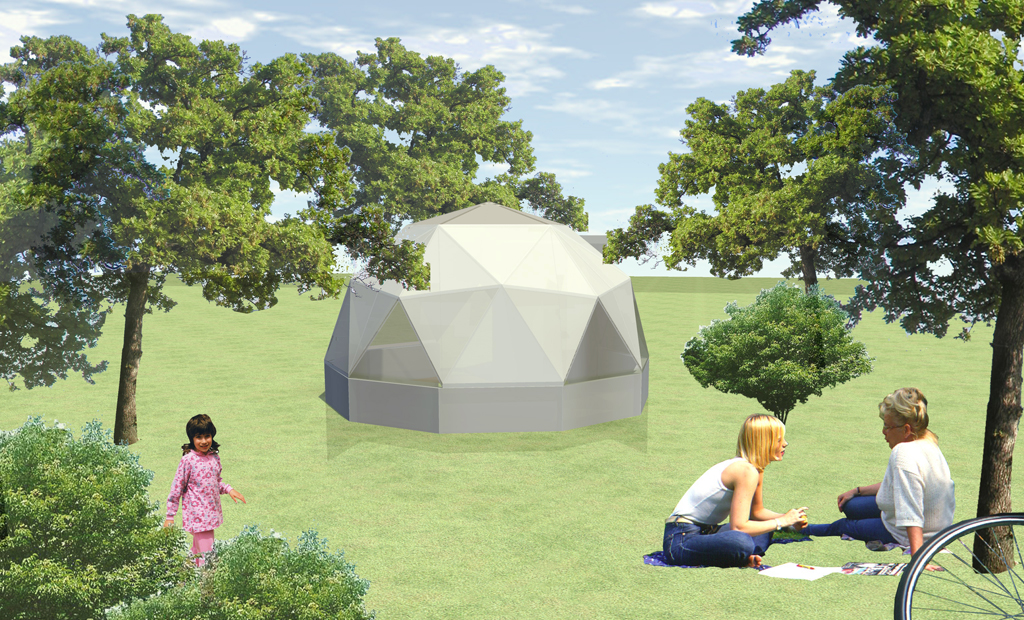
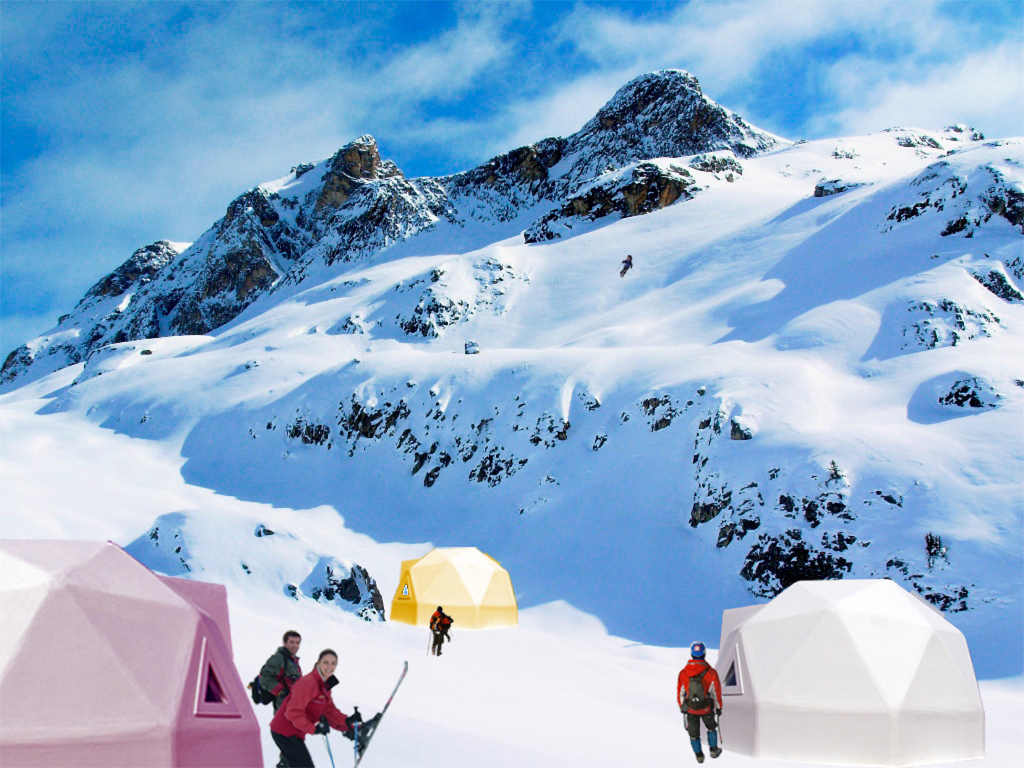
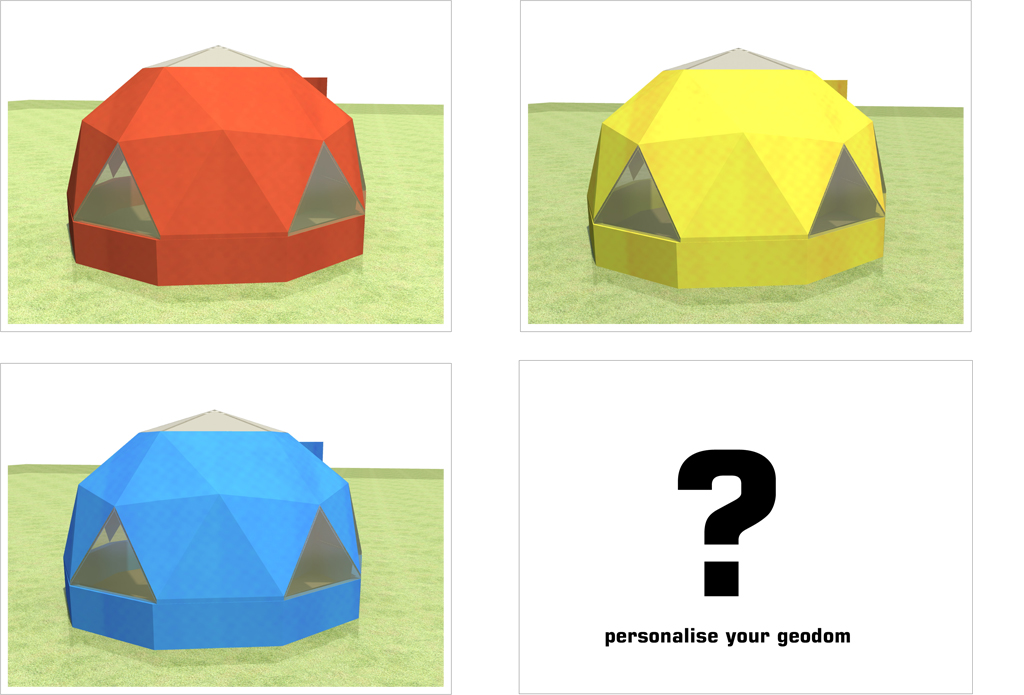
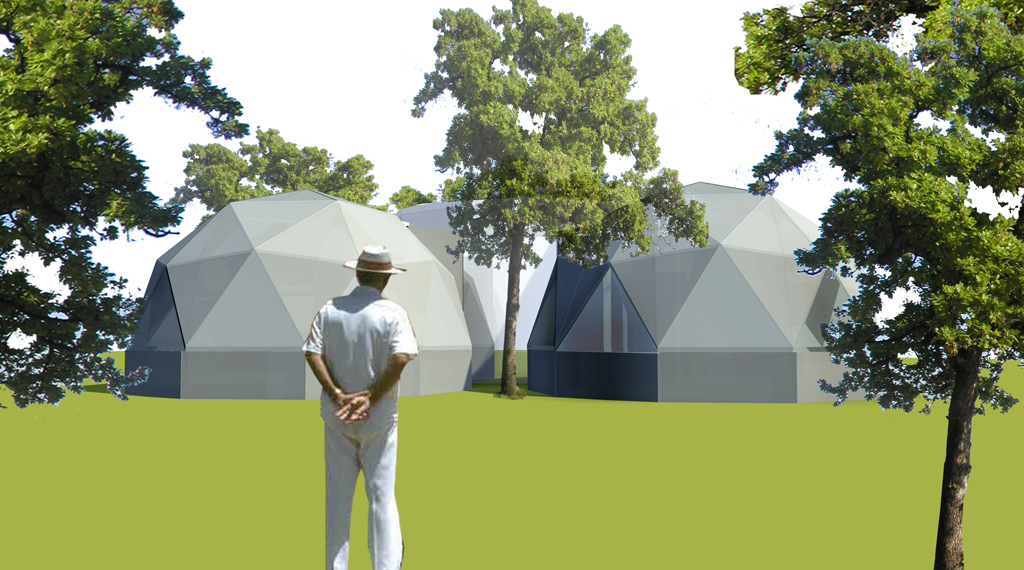
Piccola al primo impatto ma grande dentro grazie alla sua specifica forma organica che le permette di adattarsi perfettamente ad ambienti naturali e quindi ottima per essere proposta come unita’ base – bungalow per campeggi. A seconda delle preferenze personali puo’ essere realizzata in diversi colori e personalizzazioni per usi specifici.
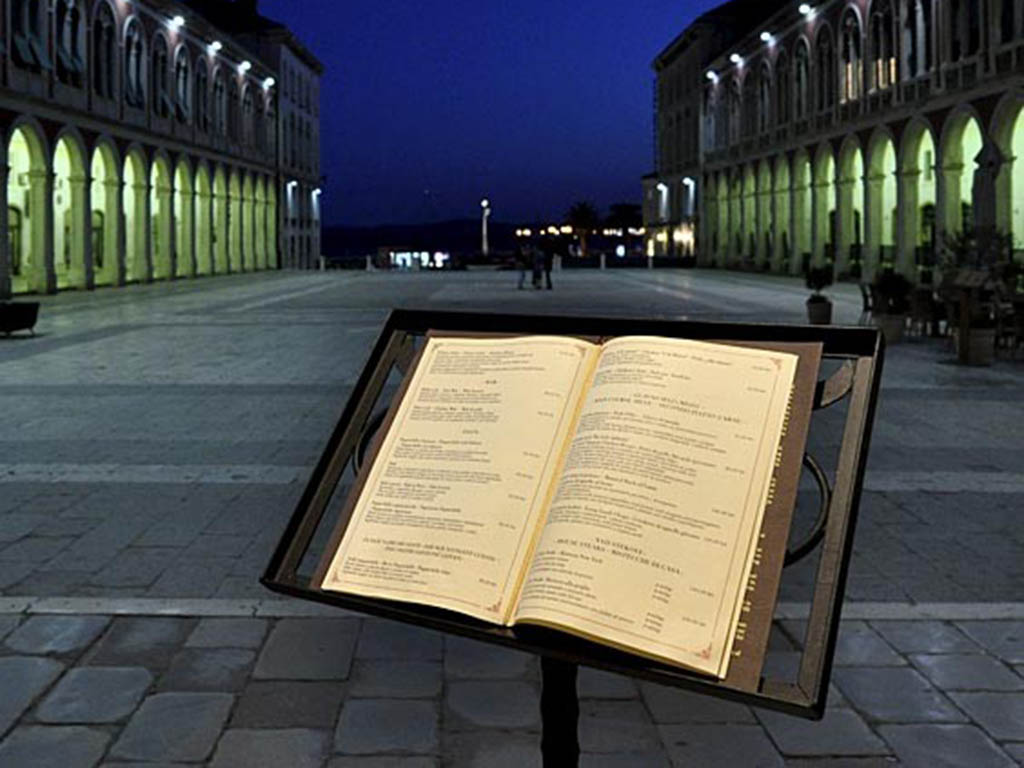
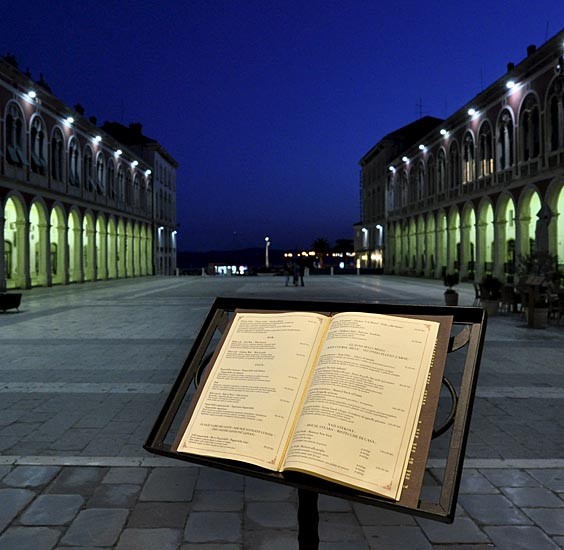
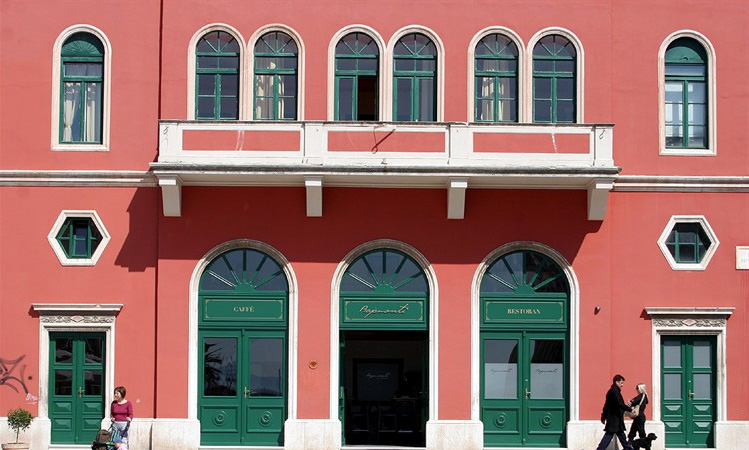
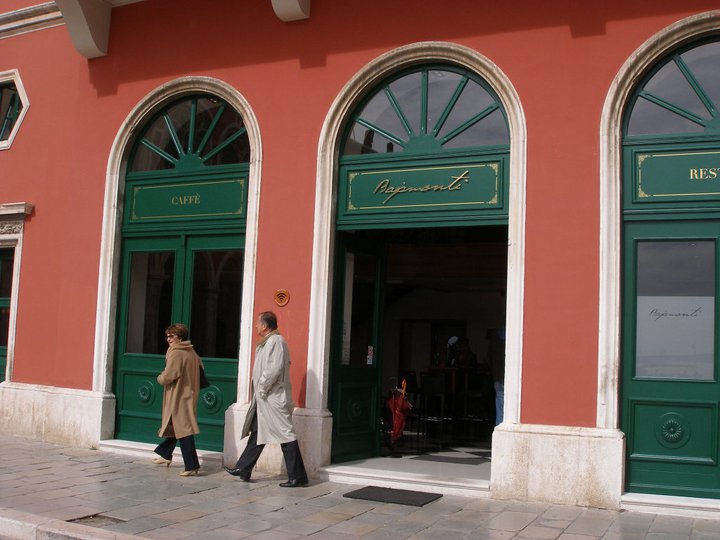
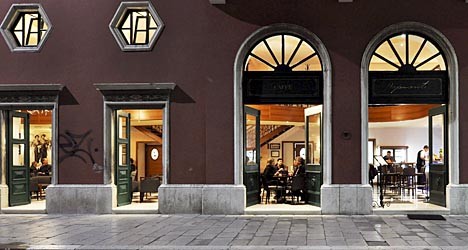
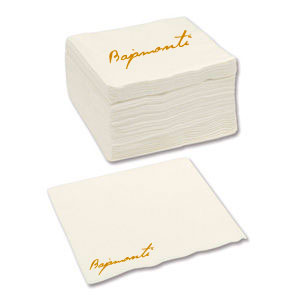
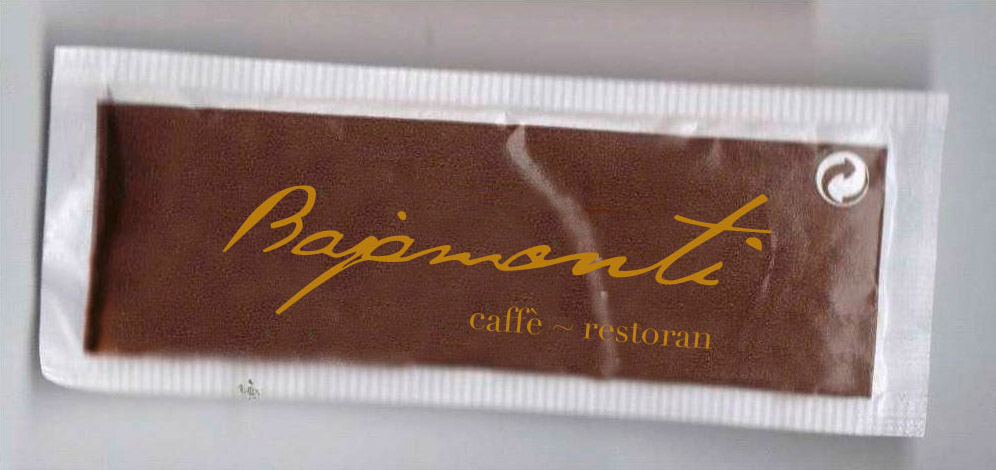
Located in the old city center of Split in place of the old cinema Marjan, the caffé got its name in memory of one of the most credited mayors in the history of the city, Antonio Bajamonti (1822 – 1891) who work very hard to create a modern European city during the Austro-Hungarian Empire period. With this background, we tried to give a kind of “old feeling” with the logo and printed material: the colors are dark and remind the old leather and rust. The font of the menus, Didot, was made between the end of the 18th and the beginning of the 19th century, when Mr. Bajamonti lived. The logotype is a modification of an handmade-like style font so that reminds a signature, as the old major is still there drinking his coffe. Work: visual identity, menus, visit cards and promotive materials.

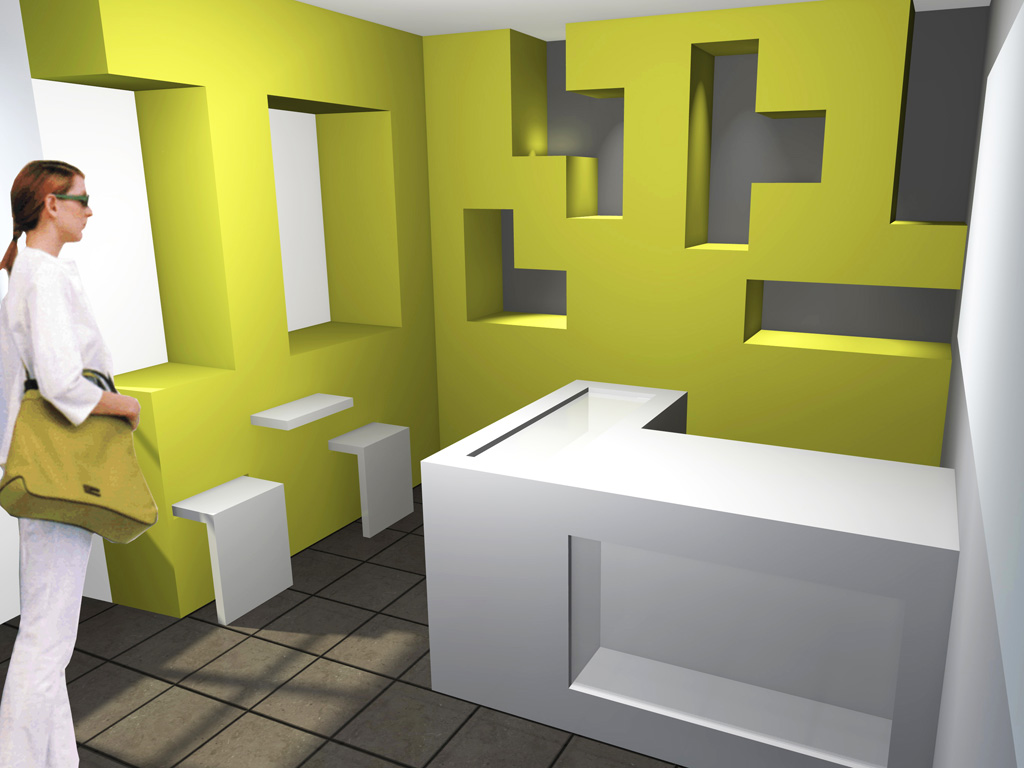
Interior design – retail concept.
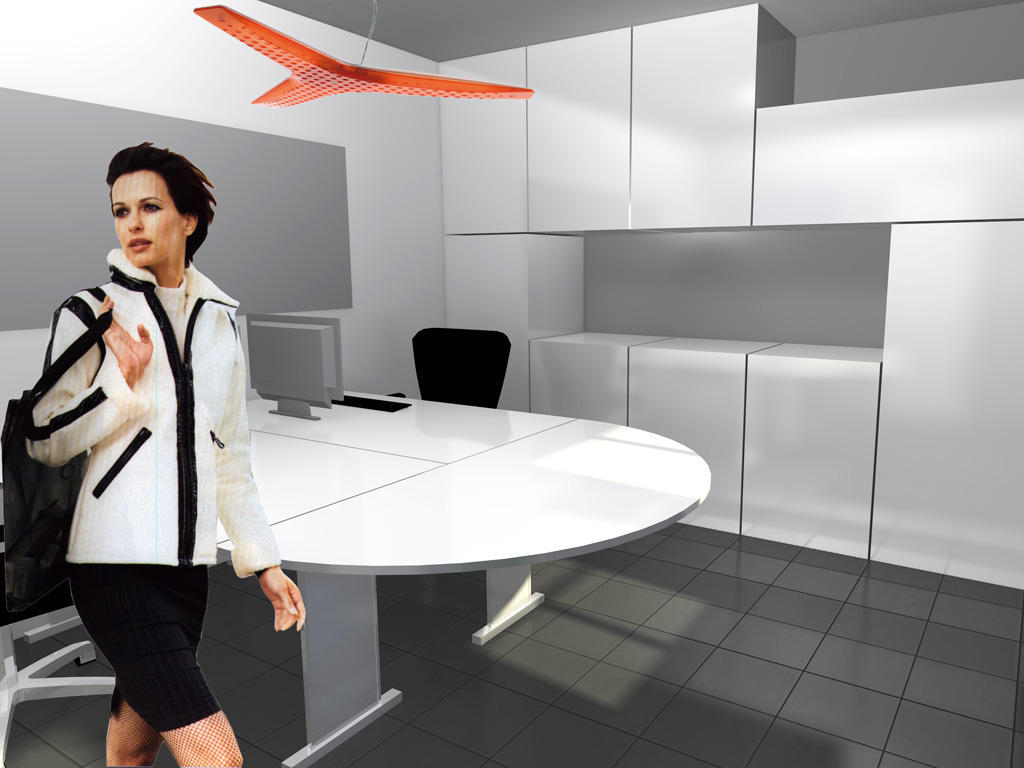
Nearby the Divota city apartments is a reception area used also as sales area for tourists. The biggest problem was a very small space of barely 15 m2 in which they are supposed to deal with different activities: reception, sales, showroom. More variants are examining possibilities of space and the optimal organization. Project is in the process of realization.
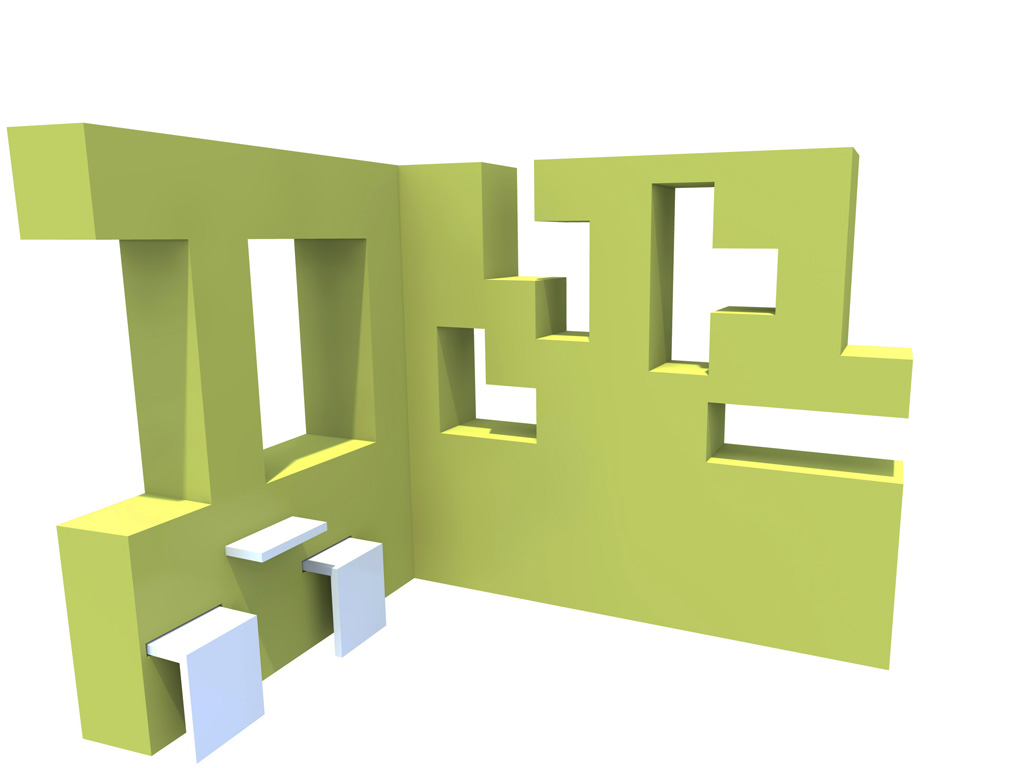
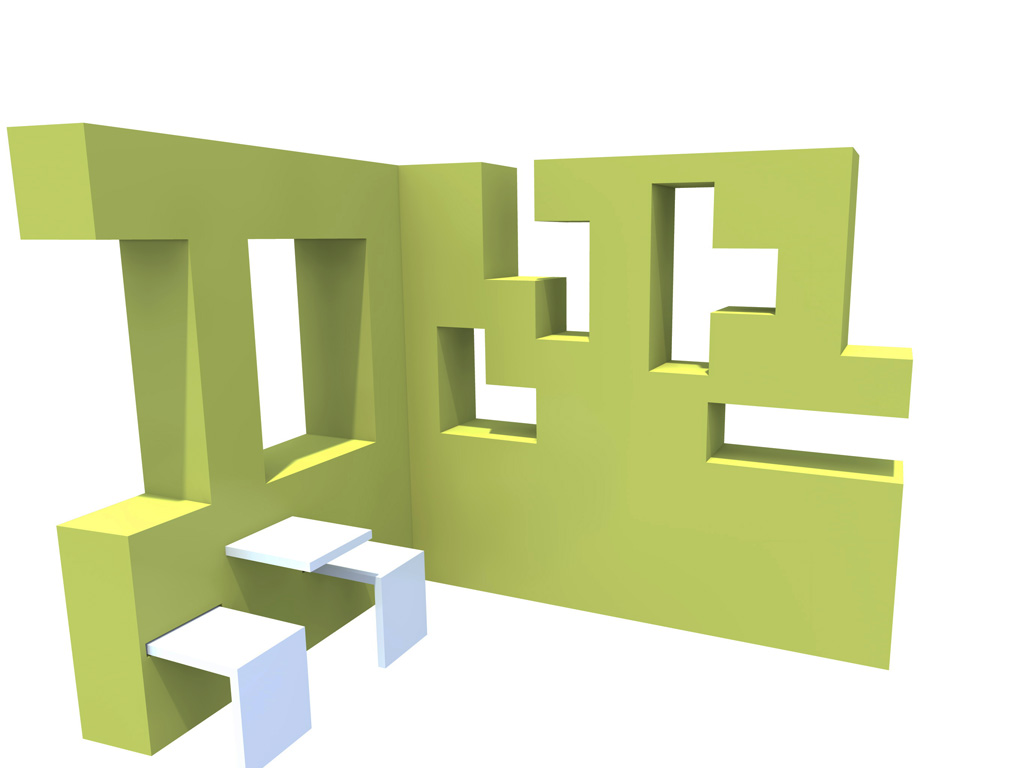
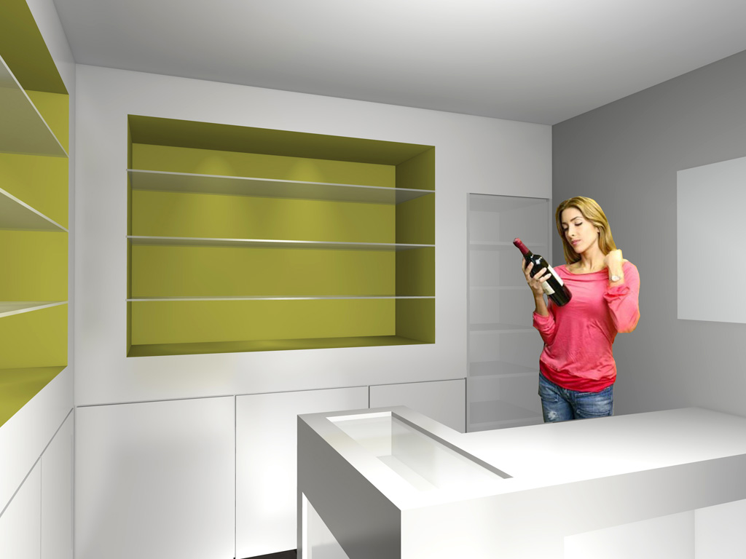
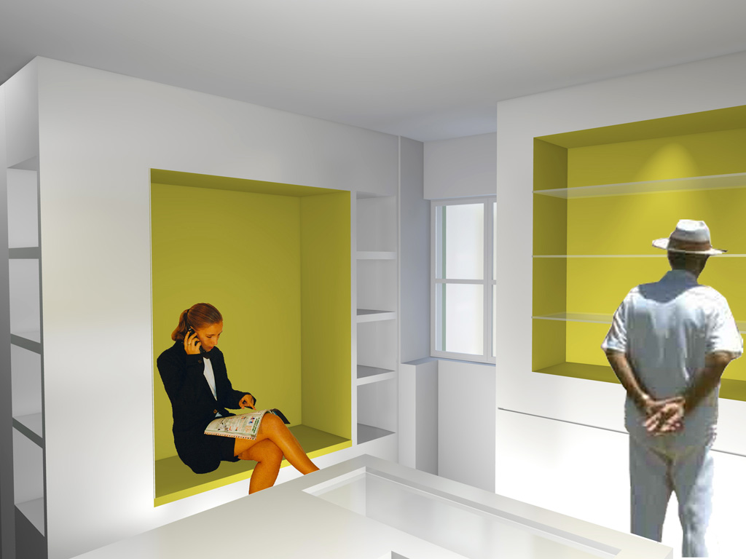
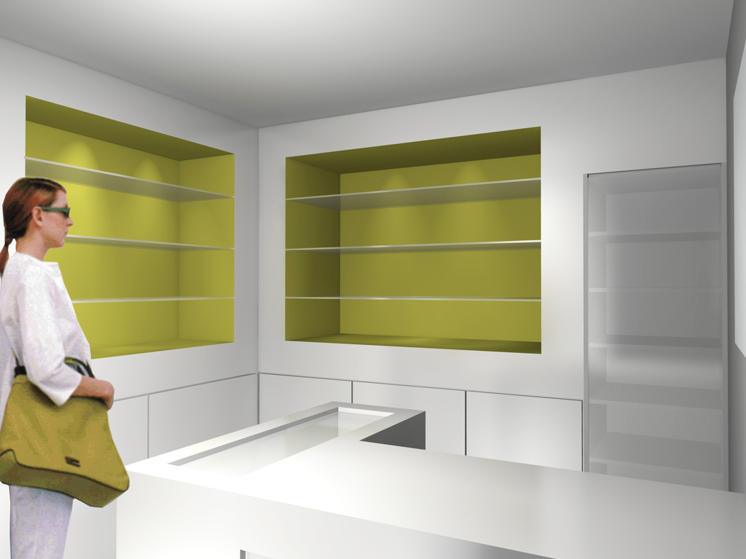
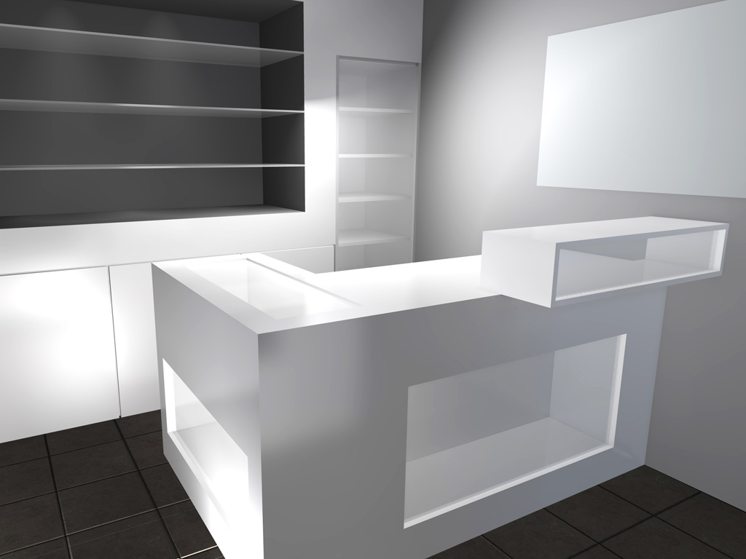
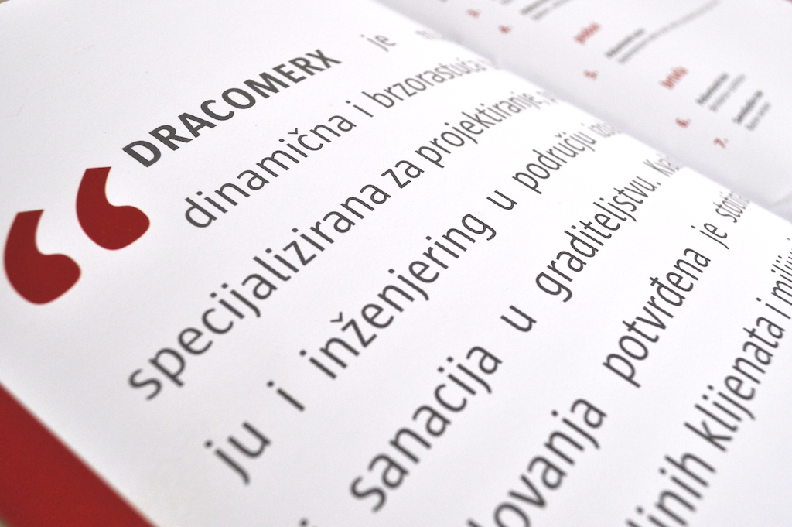
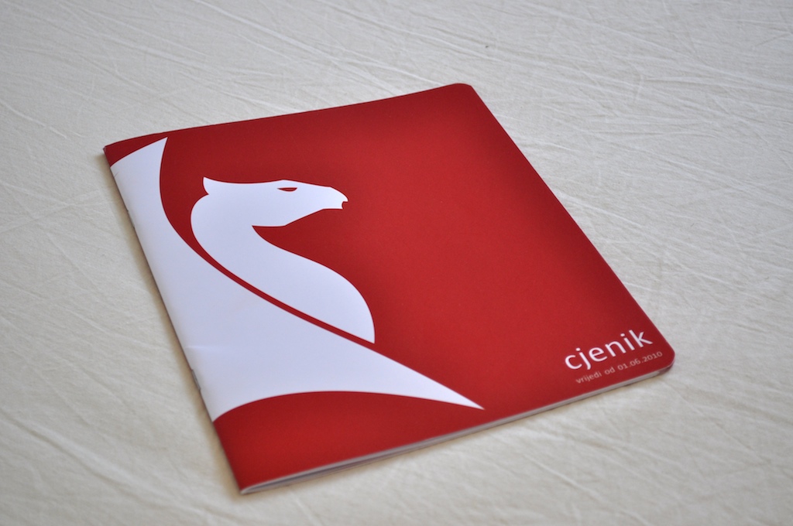
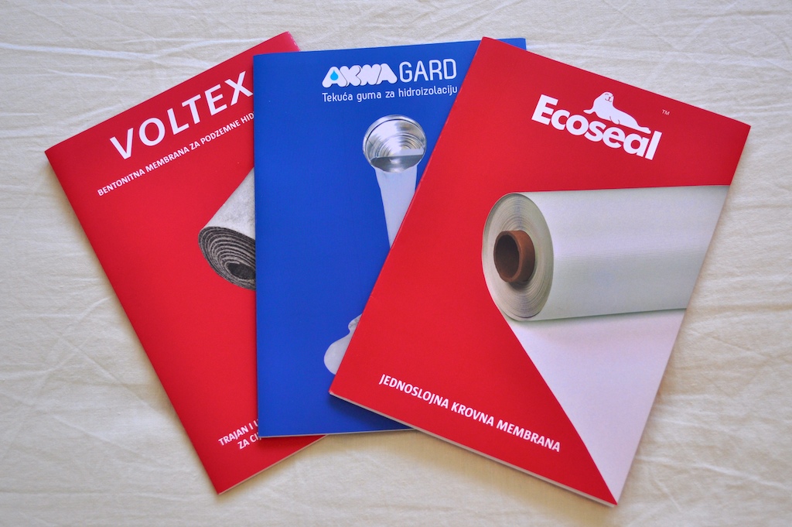
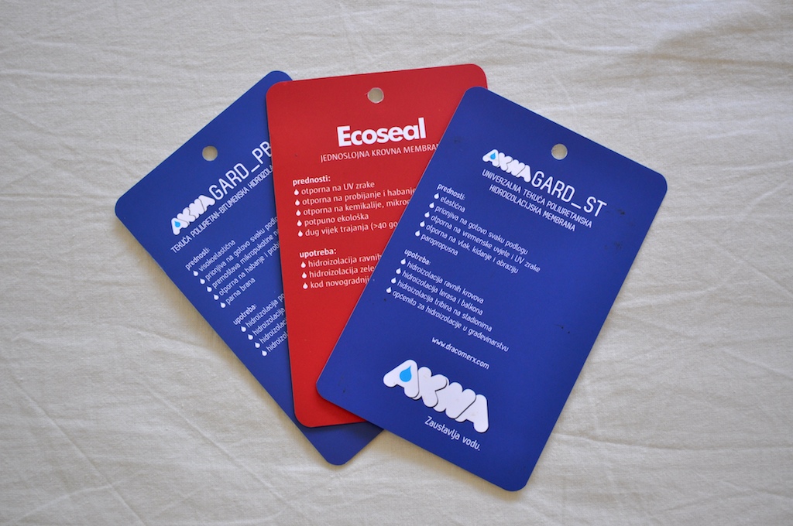
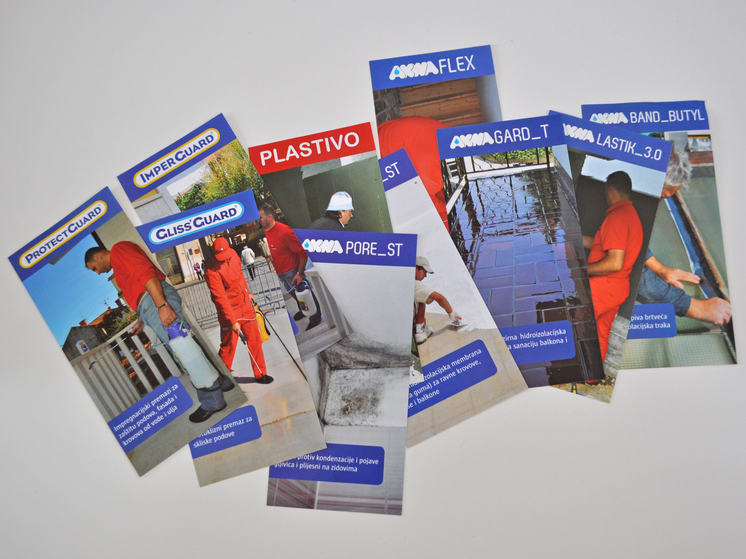
Dracomerx is a firm with an established visual identity for it and its products. What Dracomerx looked for was a graphic solution for its new products and incoming exhibitions, plus an architectural and graphic solution for its new chain of retail stores, the Draco Apoteka.
This included all the print materials (brochures, visit cards, posters, special tags, stickers, etc.), the vehicles, the buildings apparence and the ad campaign “Samo najbolje za zdravlje vaše kuće”.
Preliminary project.
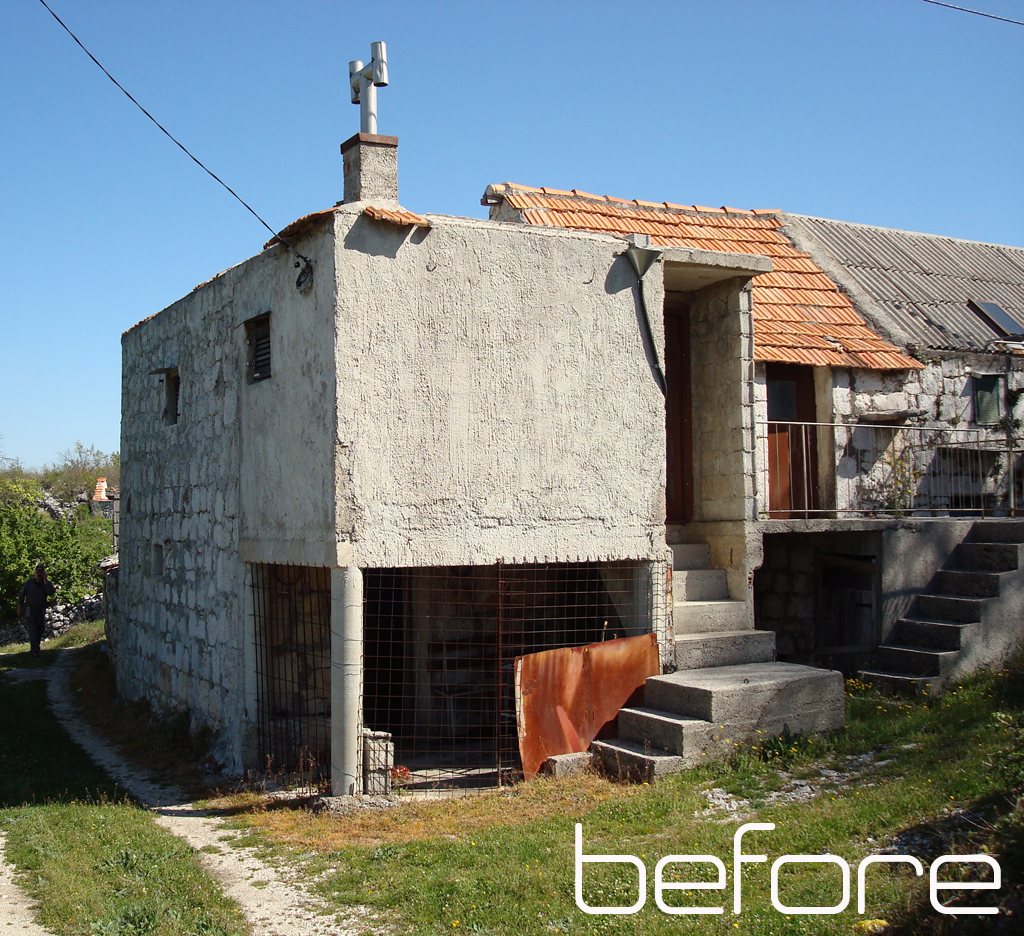
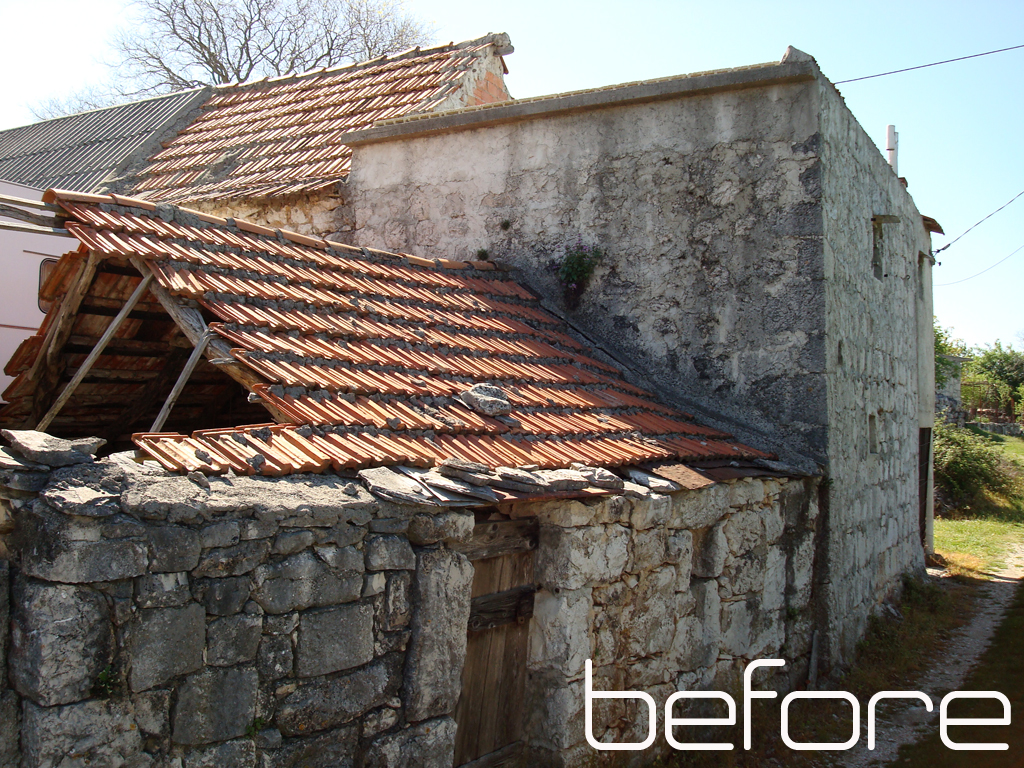
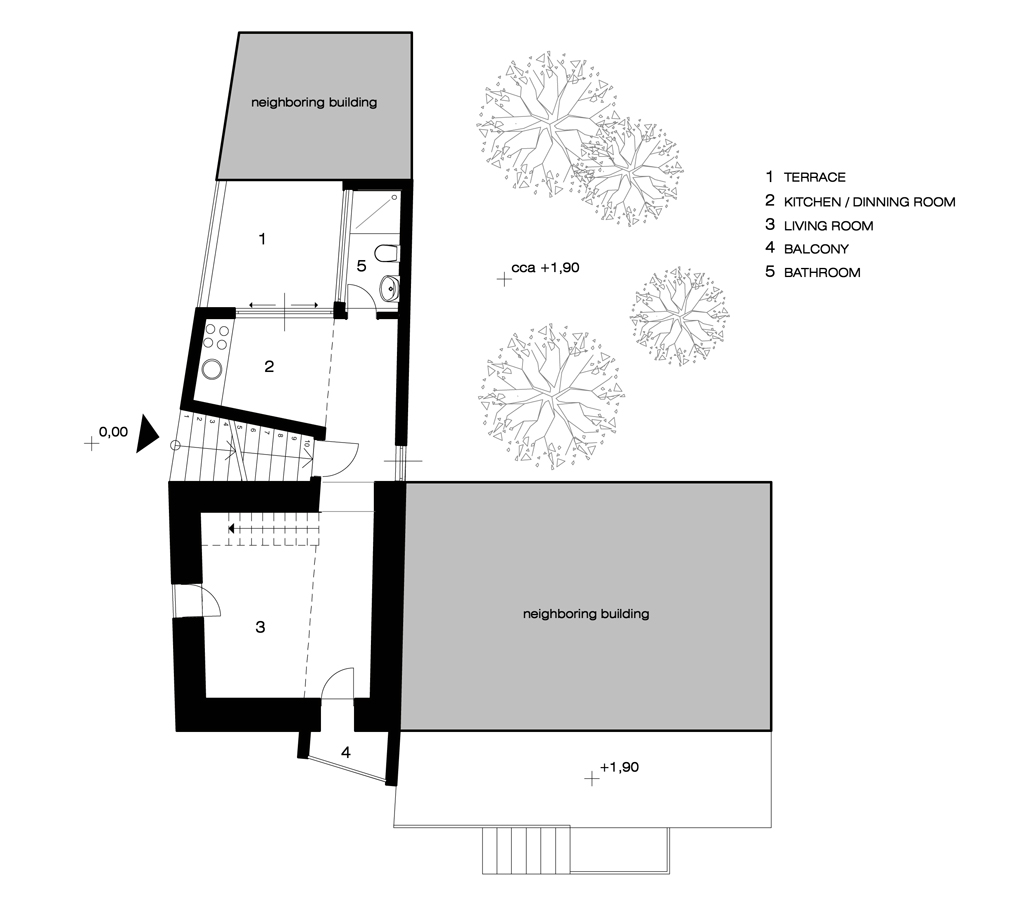

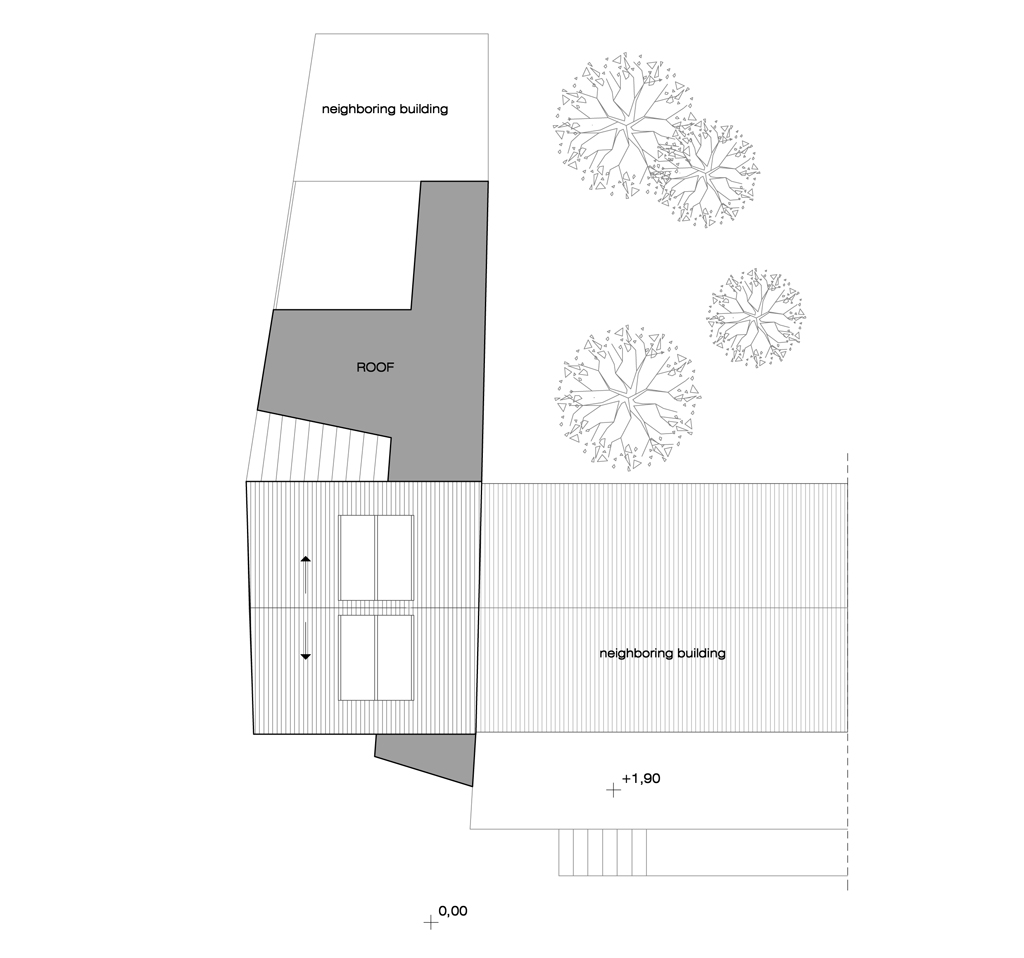
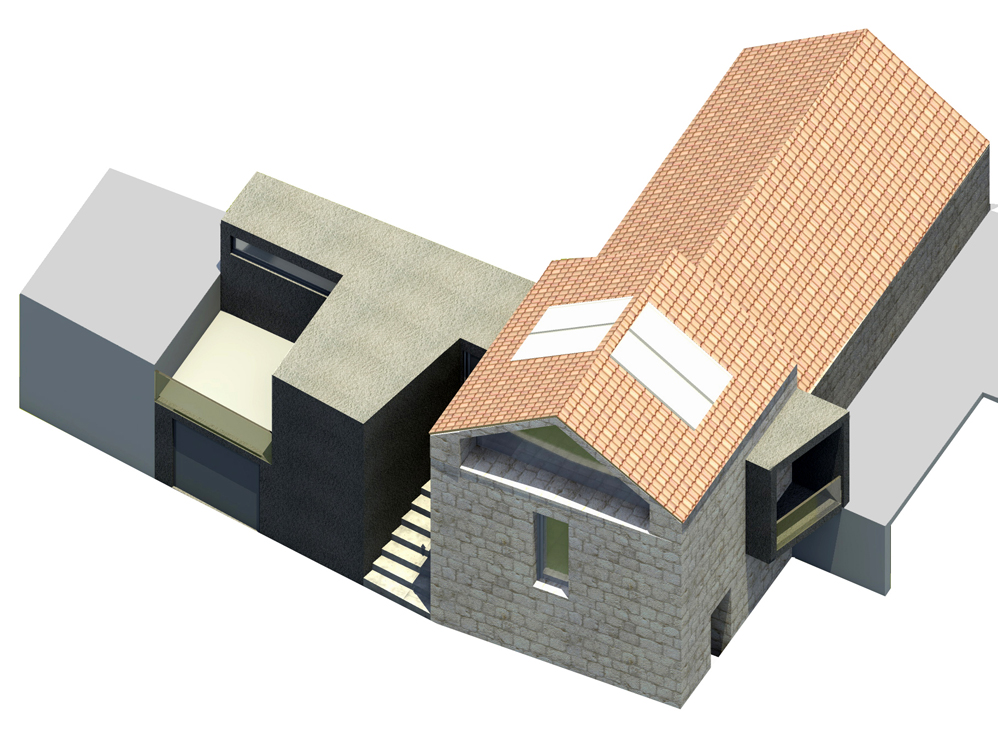
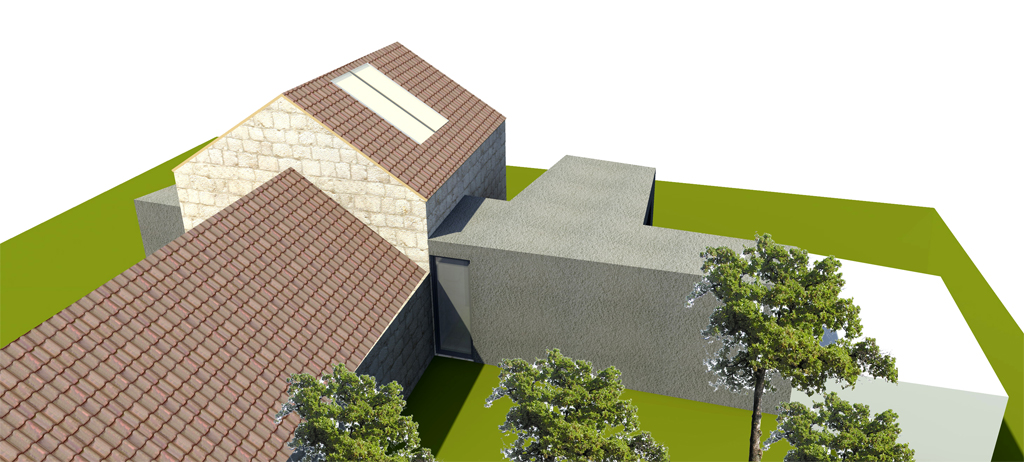
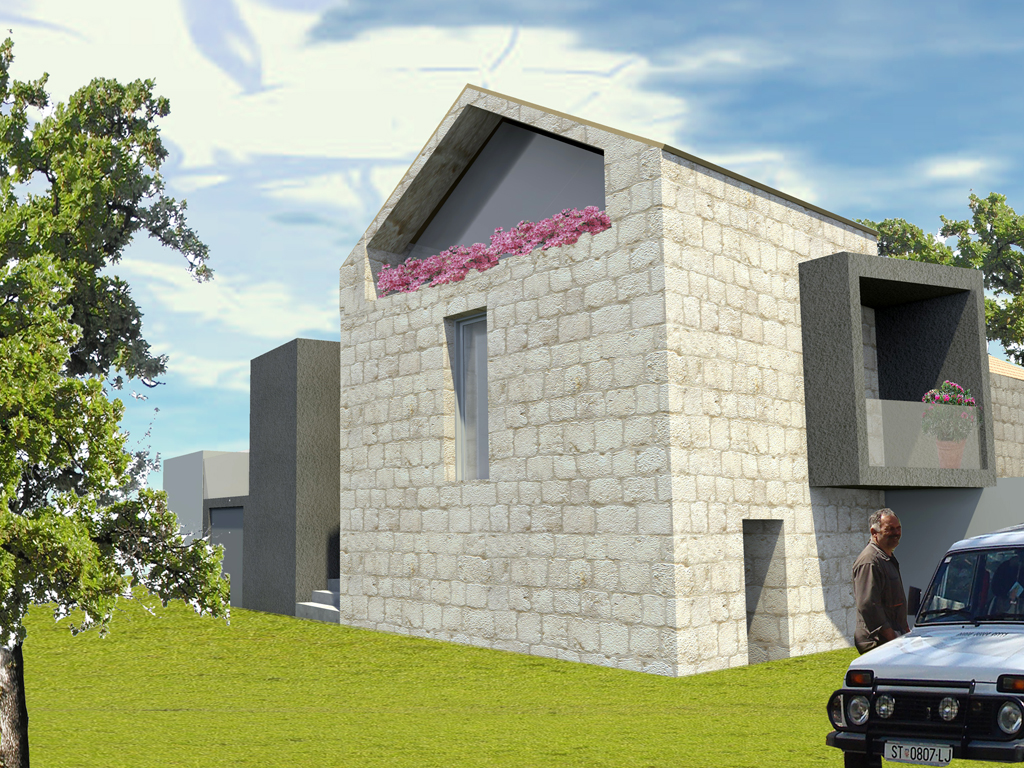
The story begins in a very small place near Split … a little man and his great desire to realize his dream. The task was to create the living space in the house of undefined appearance and morphology. The first step was to restore house the lost character, and the other to emphasize the new volume that penetrates into the basic structure forming the spatial elements inside the interior. The result is a simple but strong interpolation between the two volumes. The project is in construction phase.