Category: Architecture

  • Hostel

    Hostel

    Preliminary project.
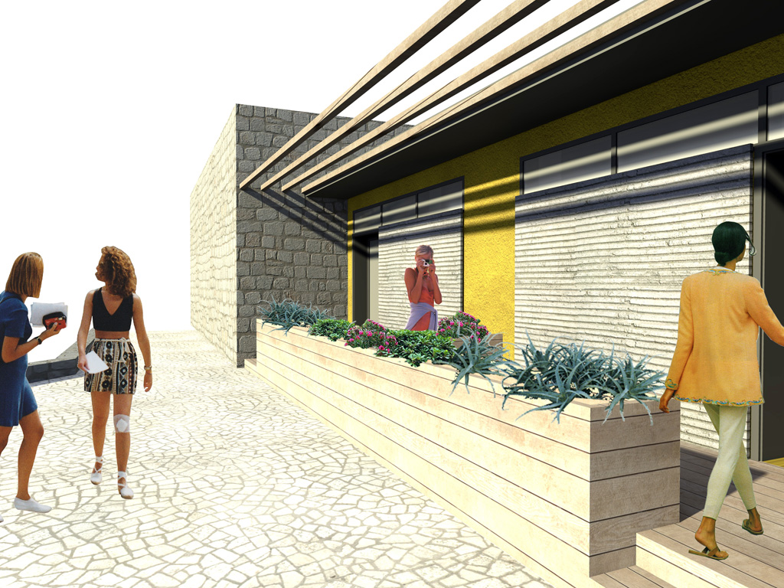
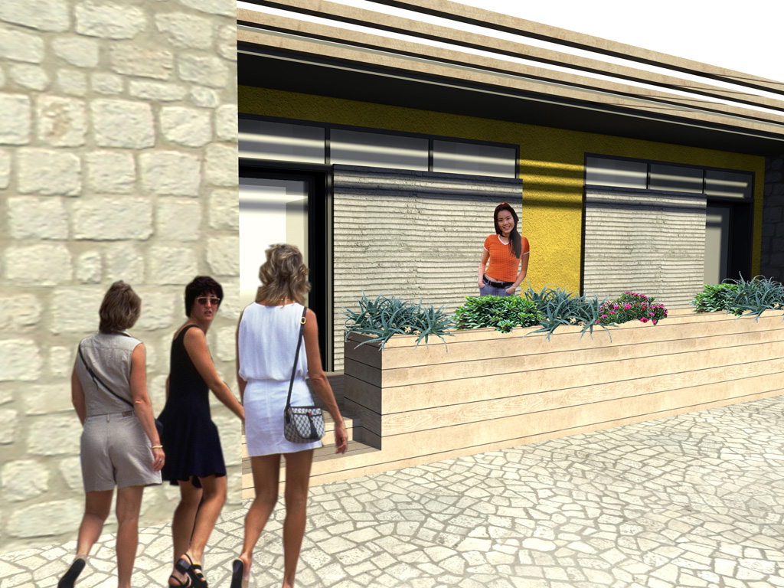
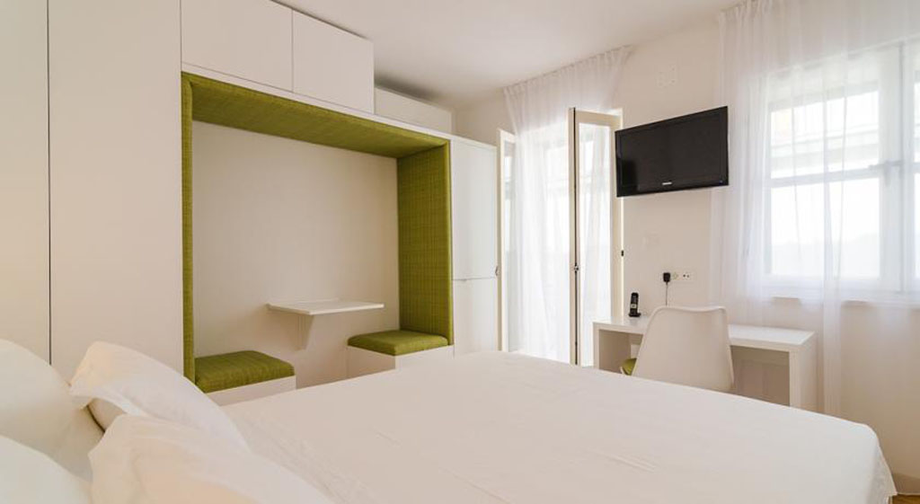
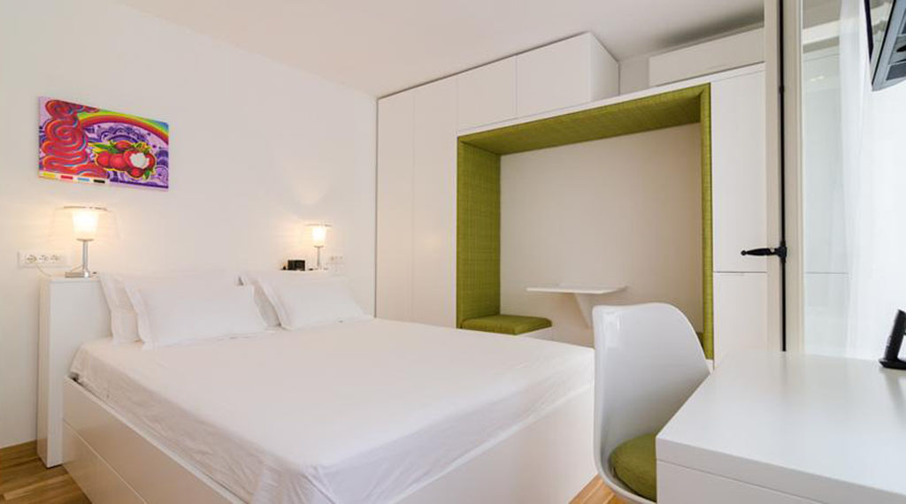
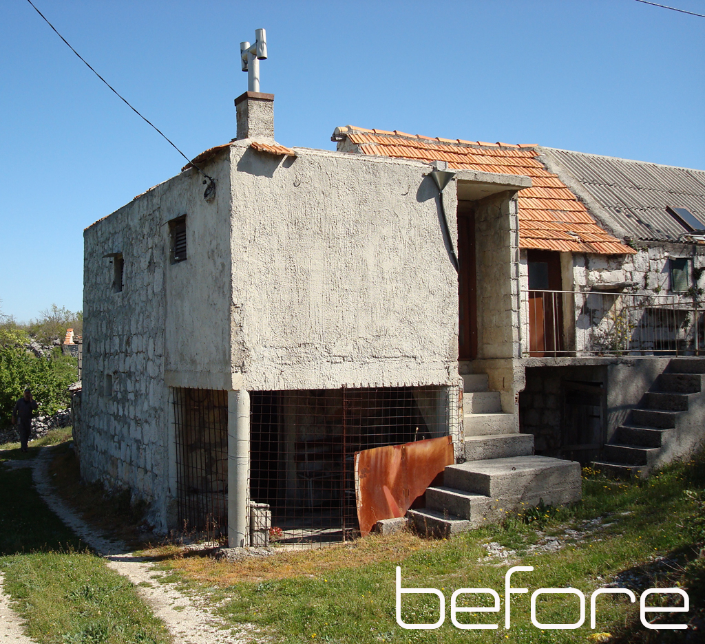
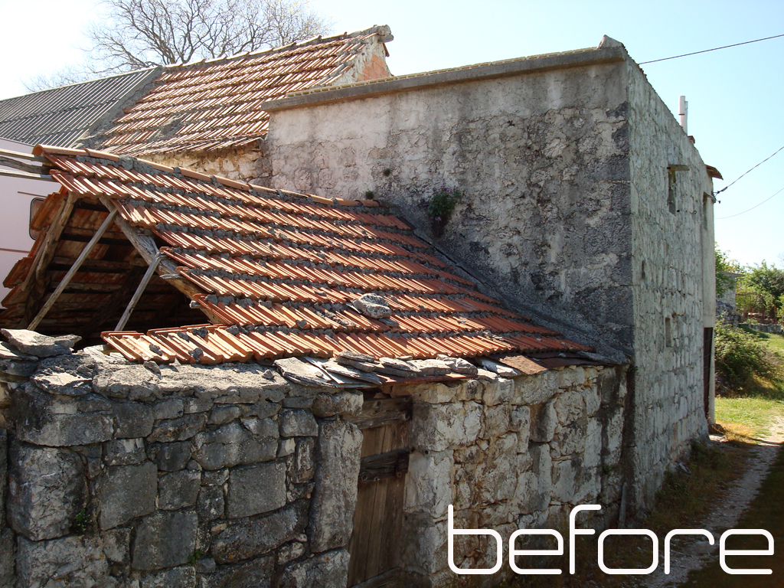
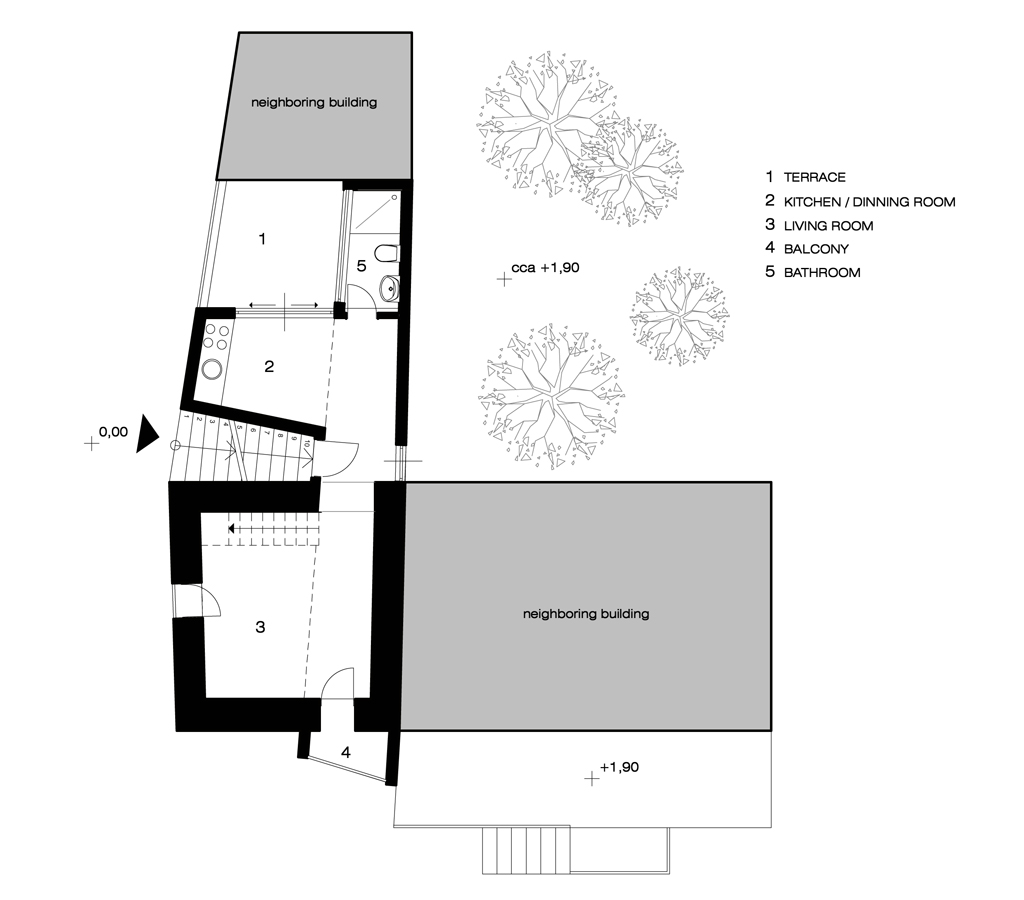
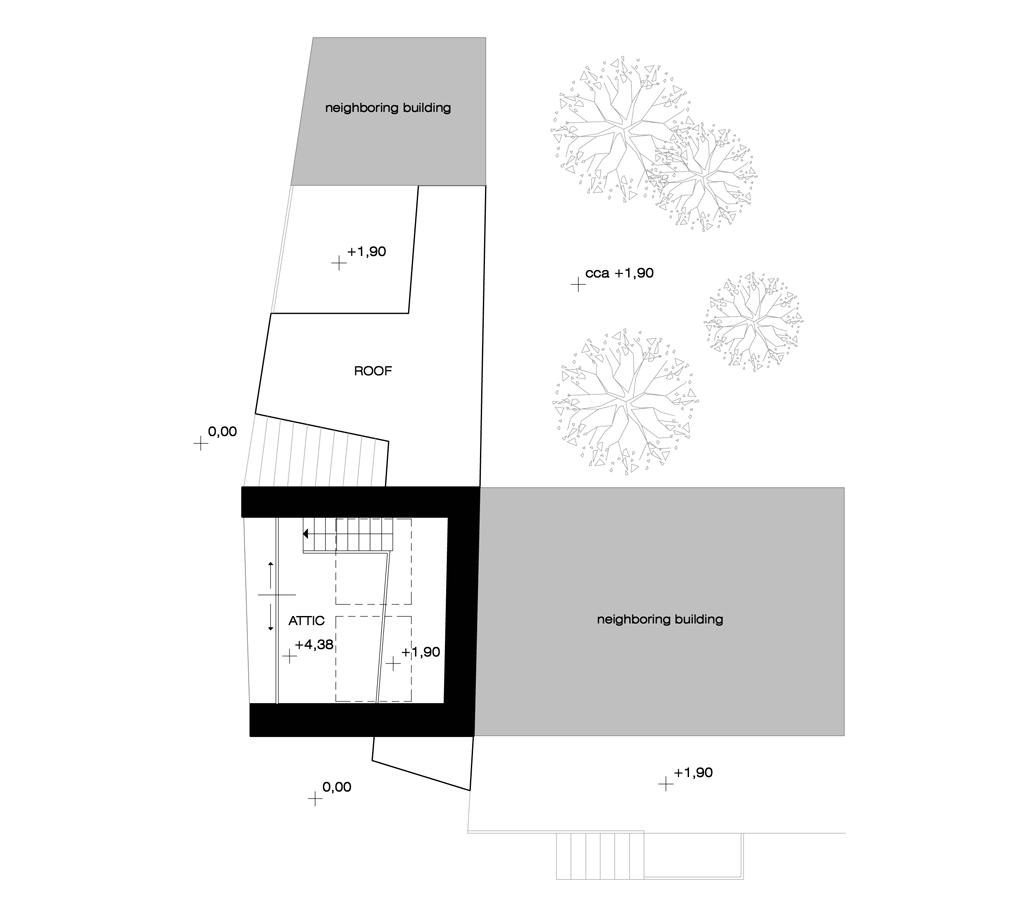
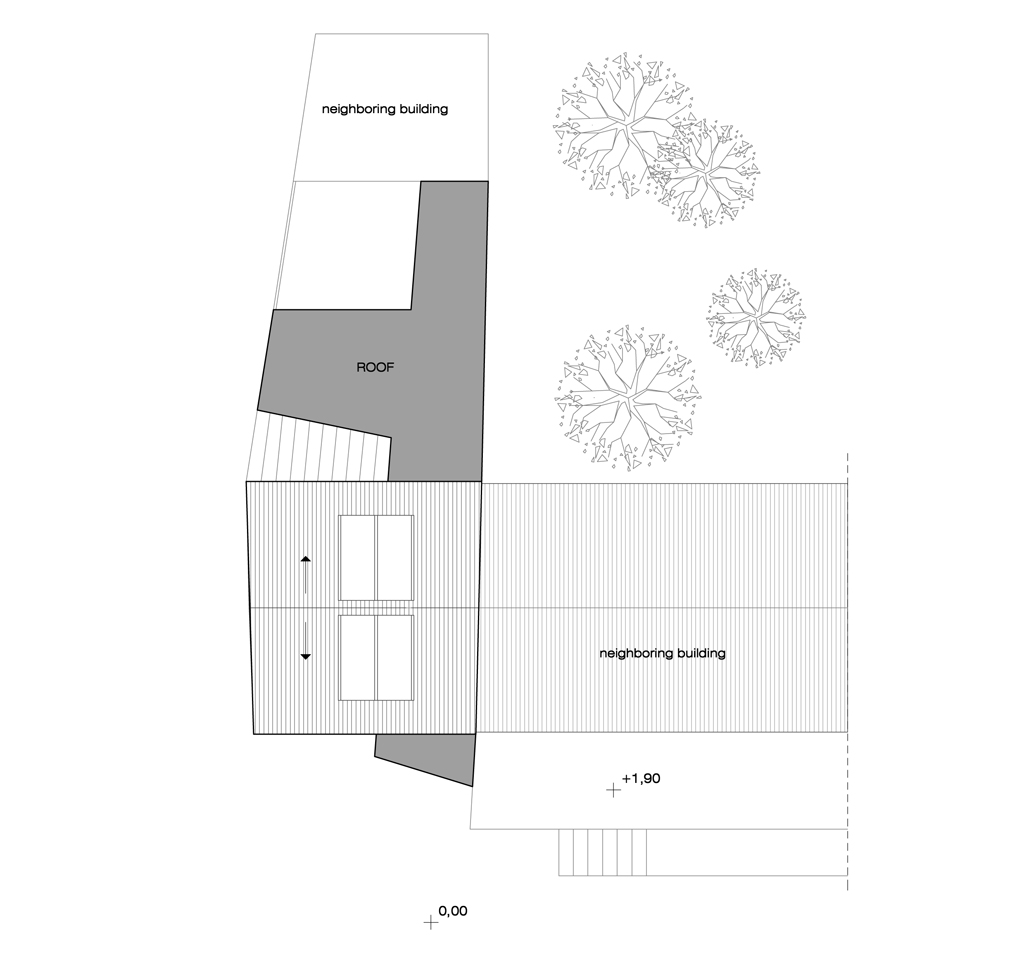
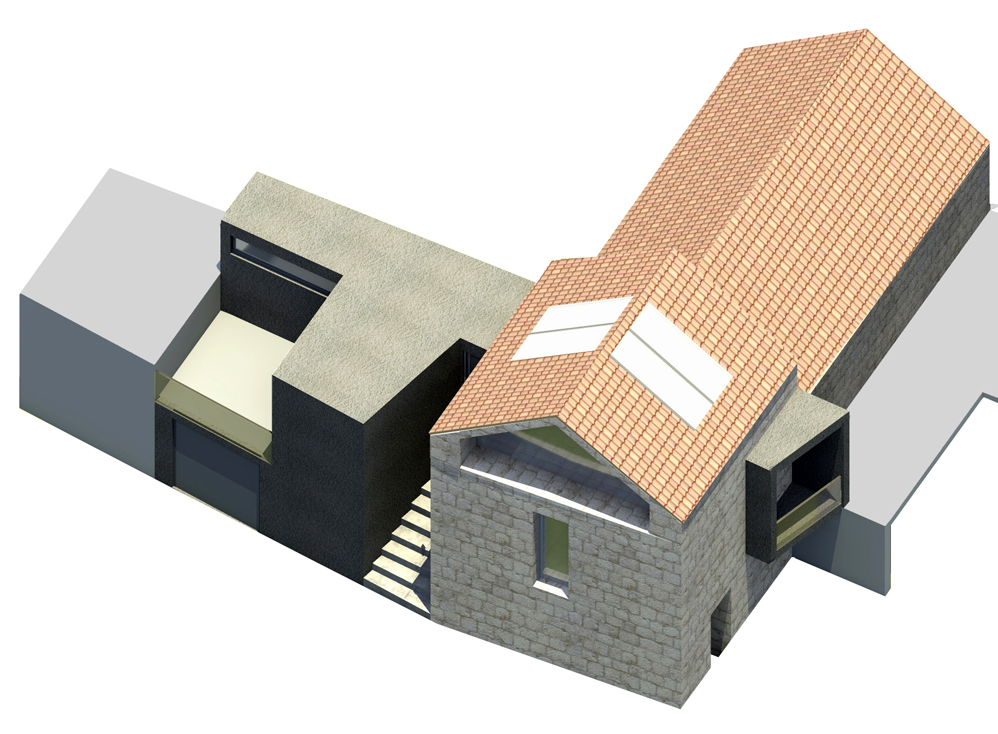
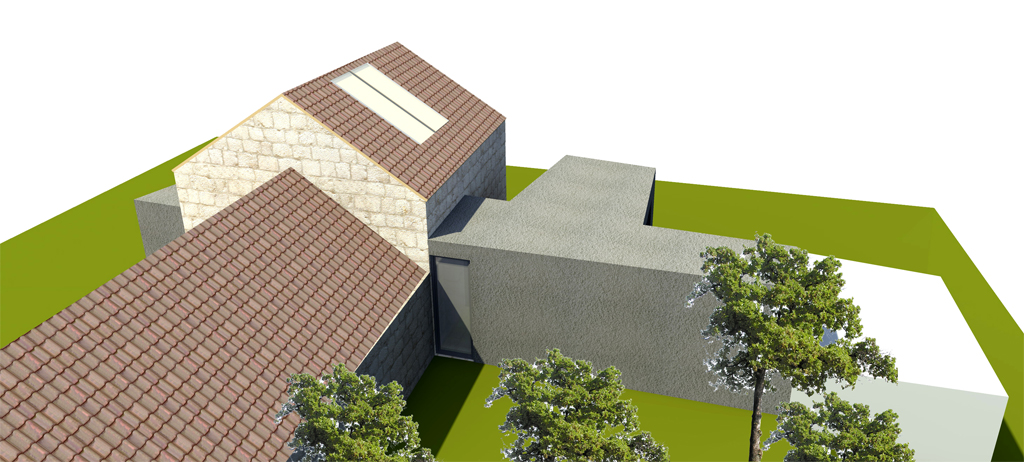
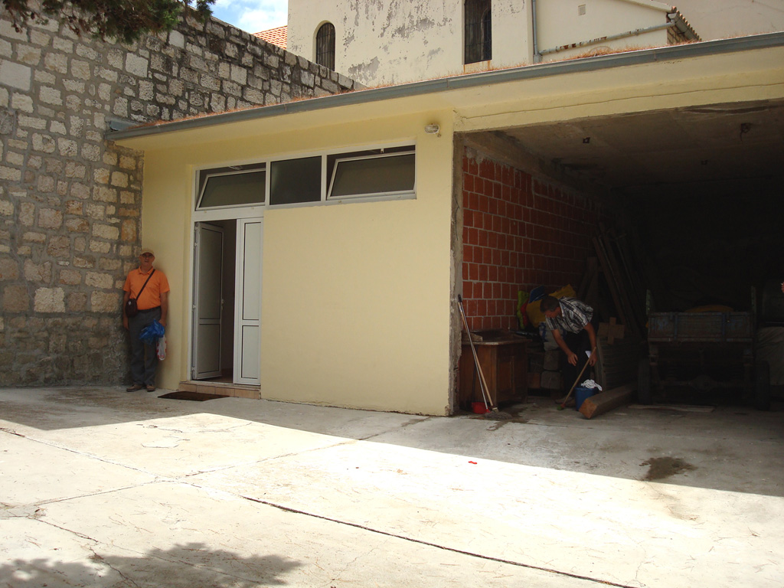
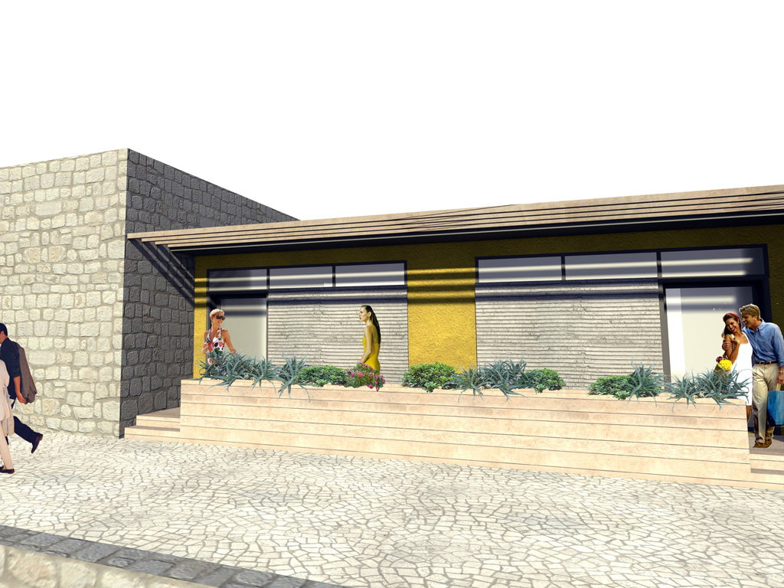
    Within the Monastery of St. Mary’s grace at island of Brač is situated this scruffy and not finished garage – storage. Request of client was to convert space with a minimum of investment in a hostel for young people. This solution keeps completly the existing structure and with the small interventions creates a small terrace which also serve as a filter zone between public space and private space. It is used only natural materials as wood and stone. The interior of hostel is minimalist in conformity with the character of the monastery.

  • Divota City Apartments

    Divota City Apartments

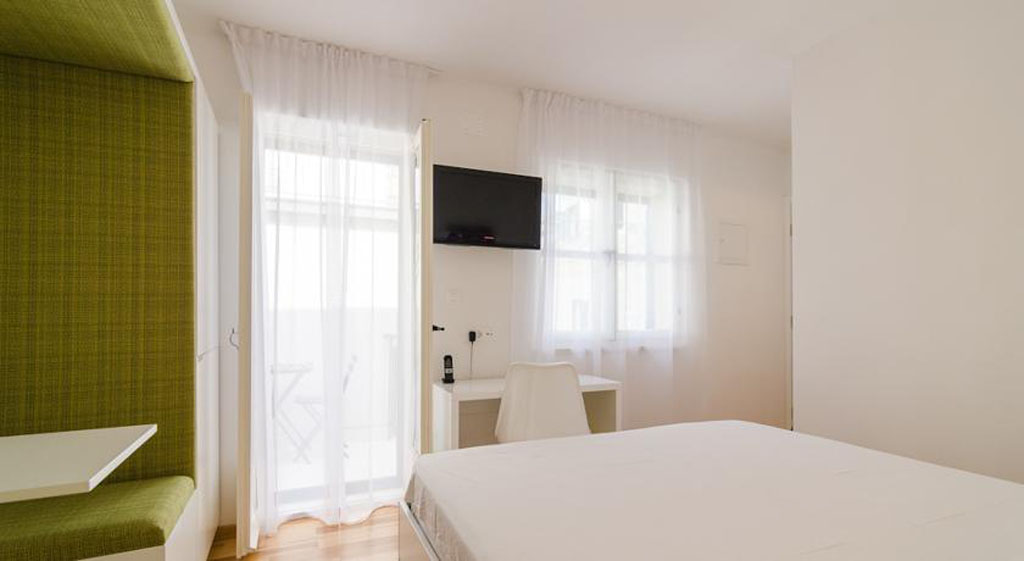
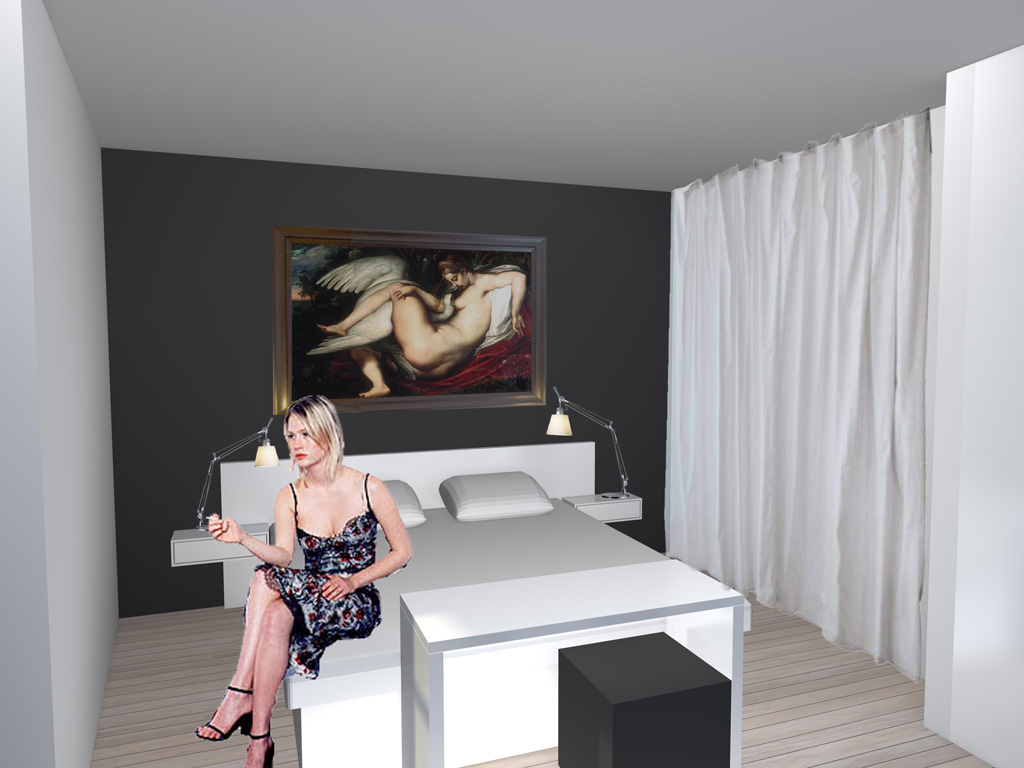
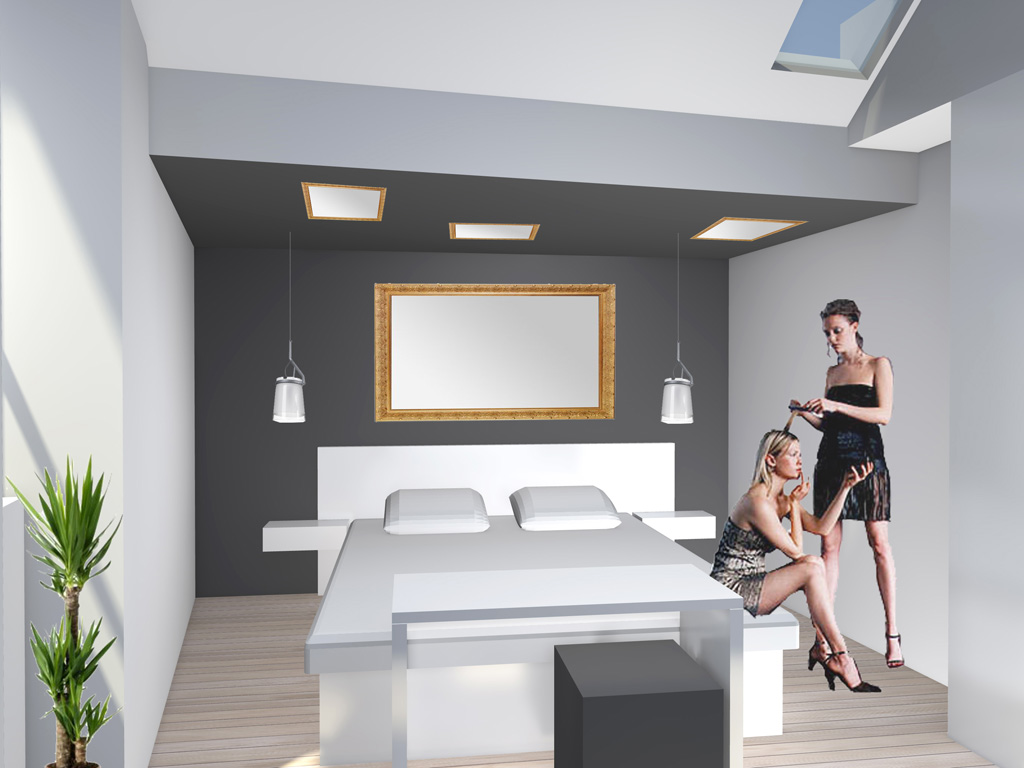
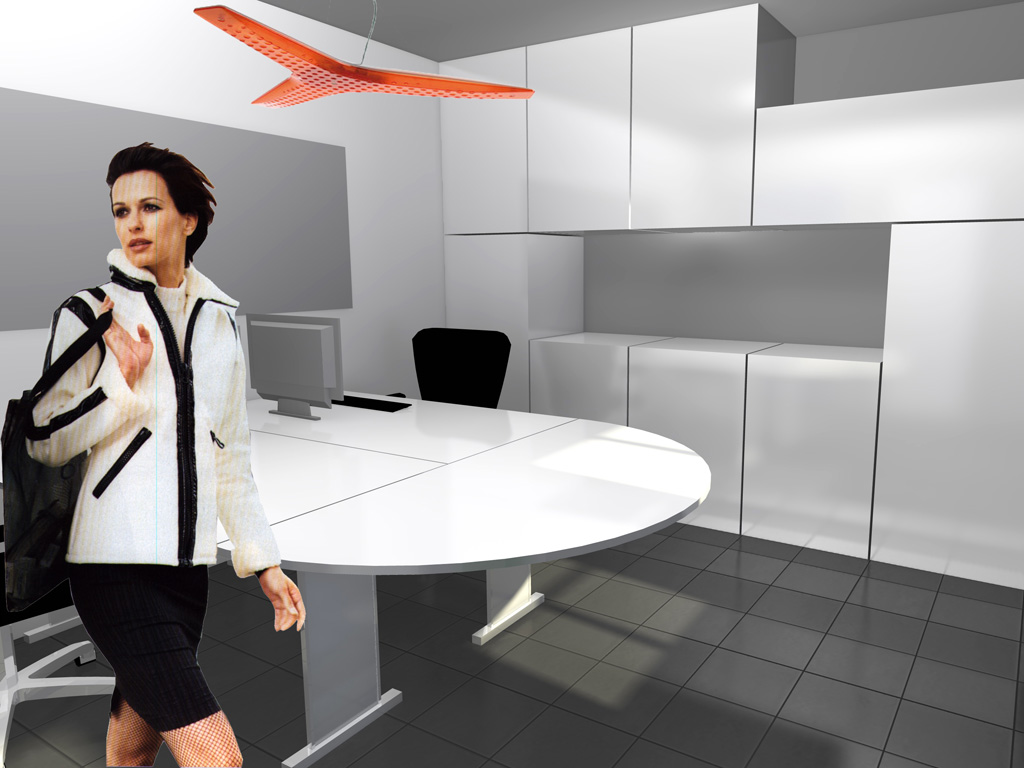
    Interior design. This time the story begins in the old city district of Varos in the center of Split. The project includes the interior design of apartments for tourists and office of Divota. Three apartments, rather small of dimensions, are maintained in the minimal style, but each had a different theme. The idea is to avoid the stereotyping the space: So, one theme deals with inscriptions from the time of Diocletian, another with Rubens, and the third deals with the imaginary penetrations.

  • Geodom

    Geodom

    Case study.
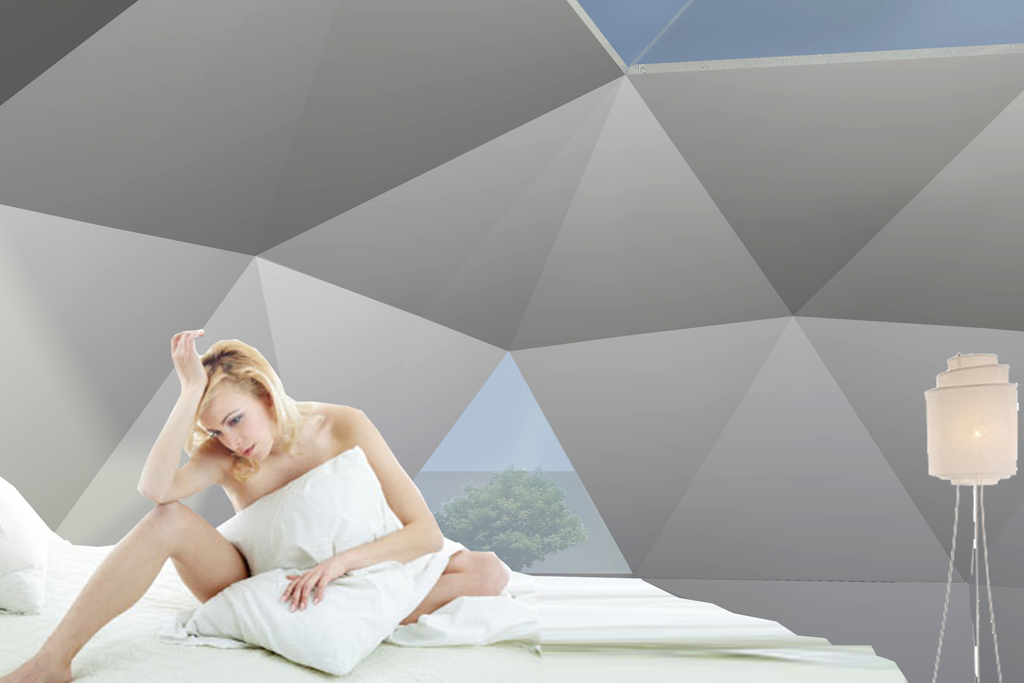
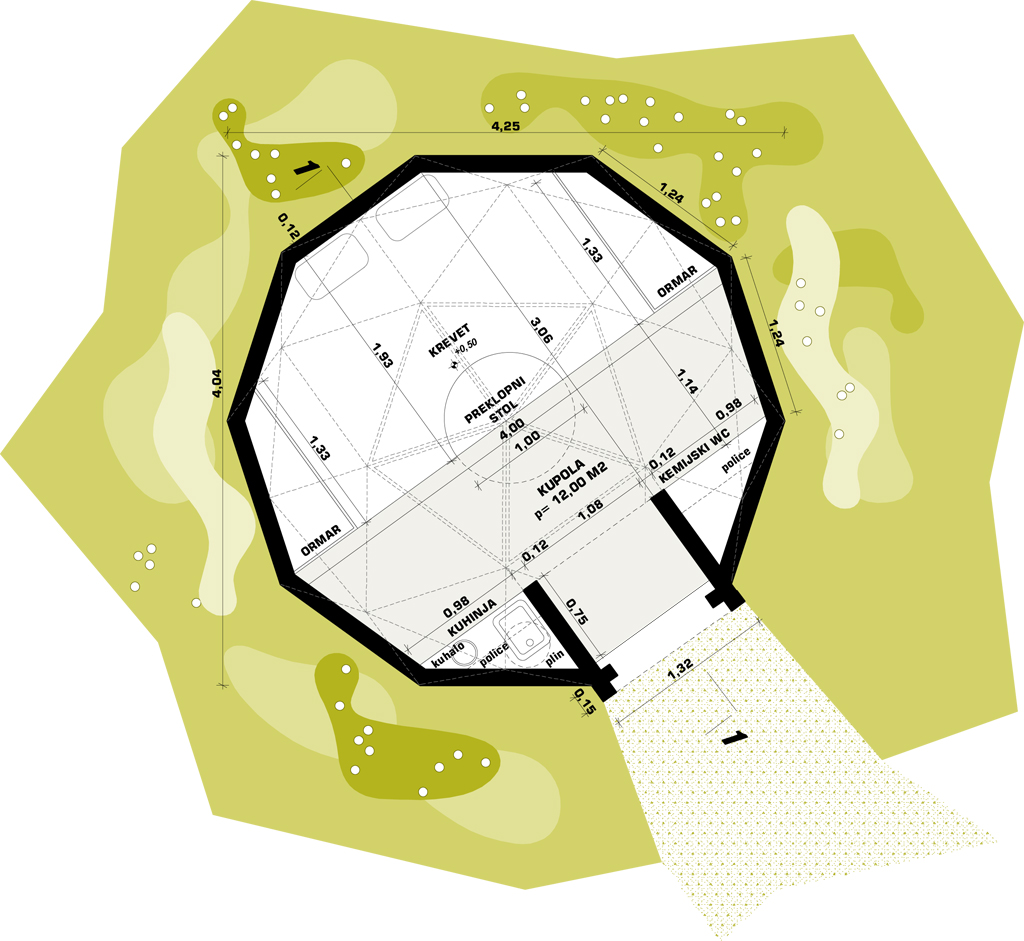
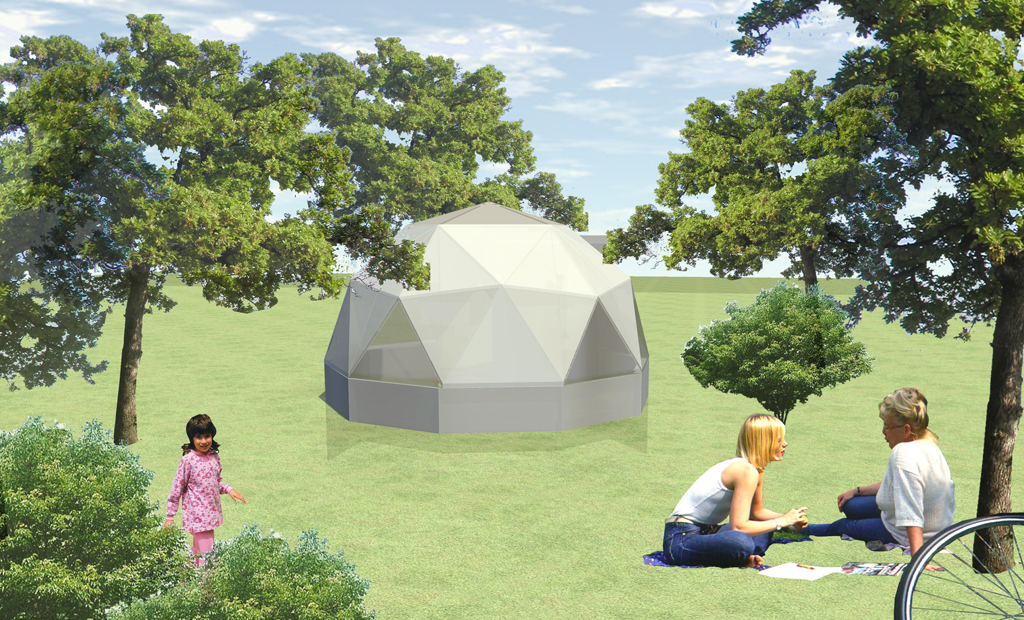
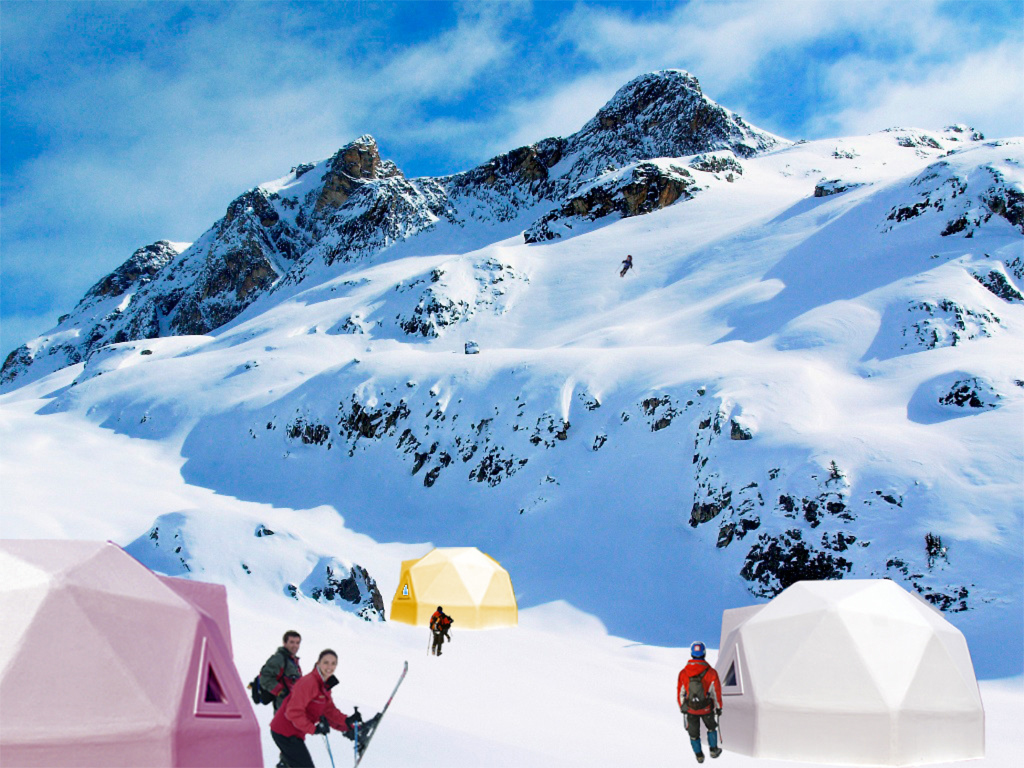
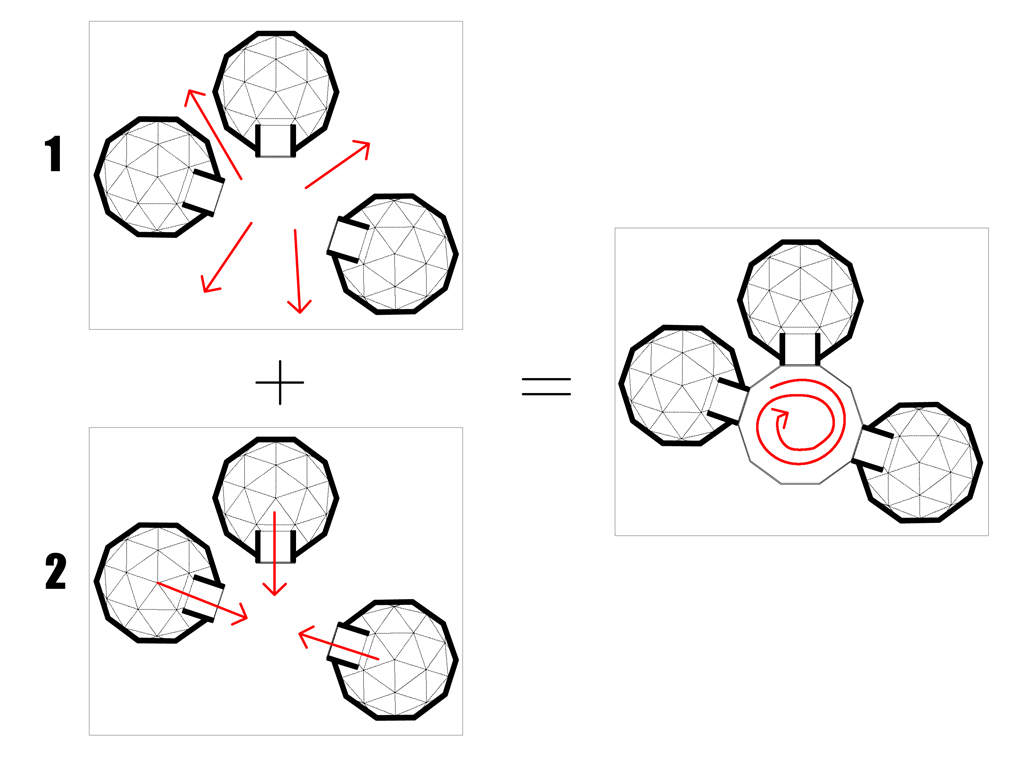
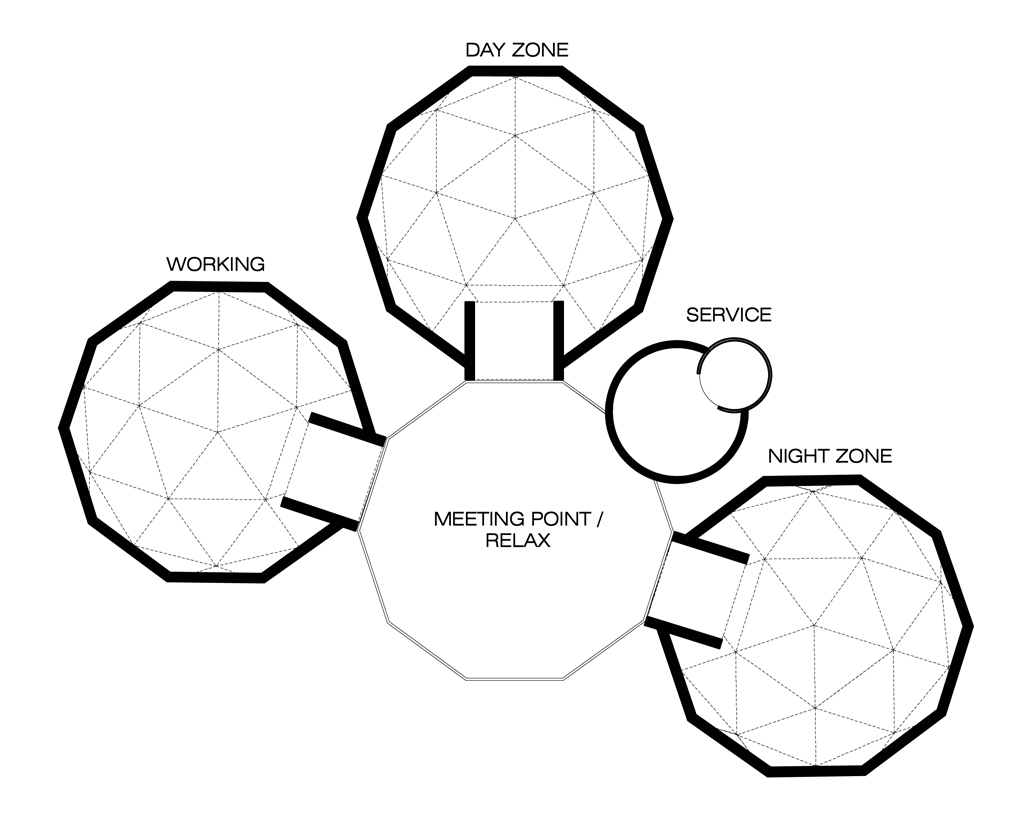
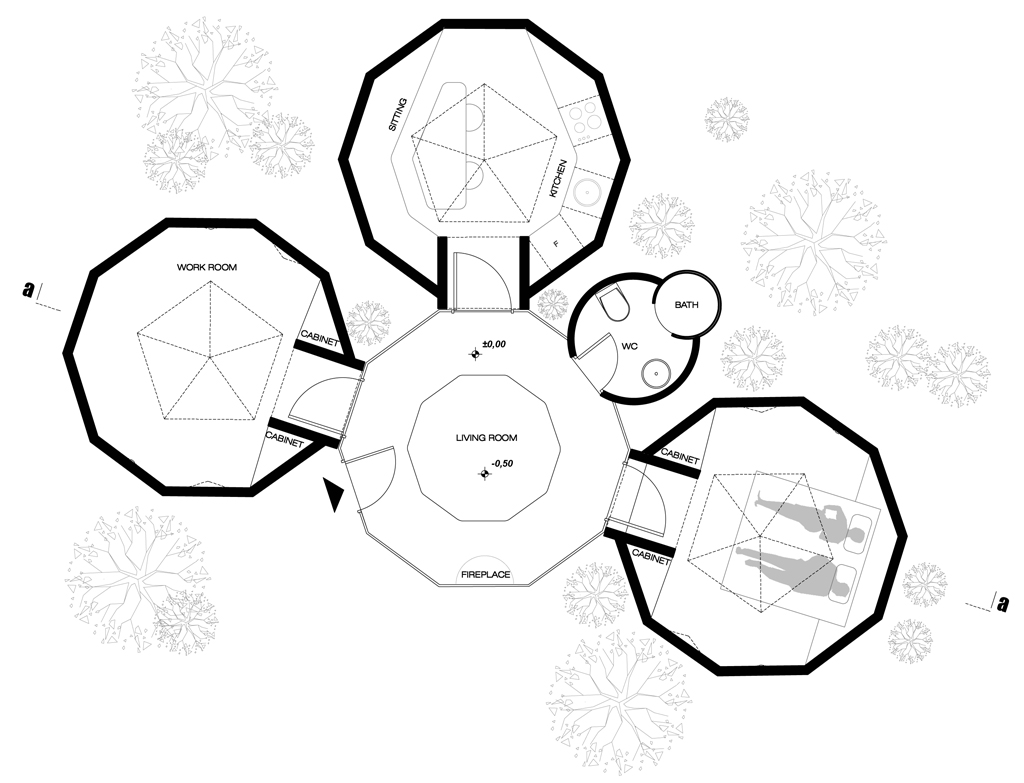
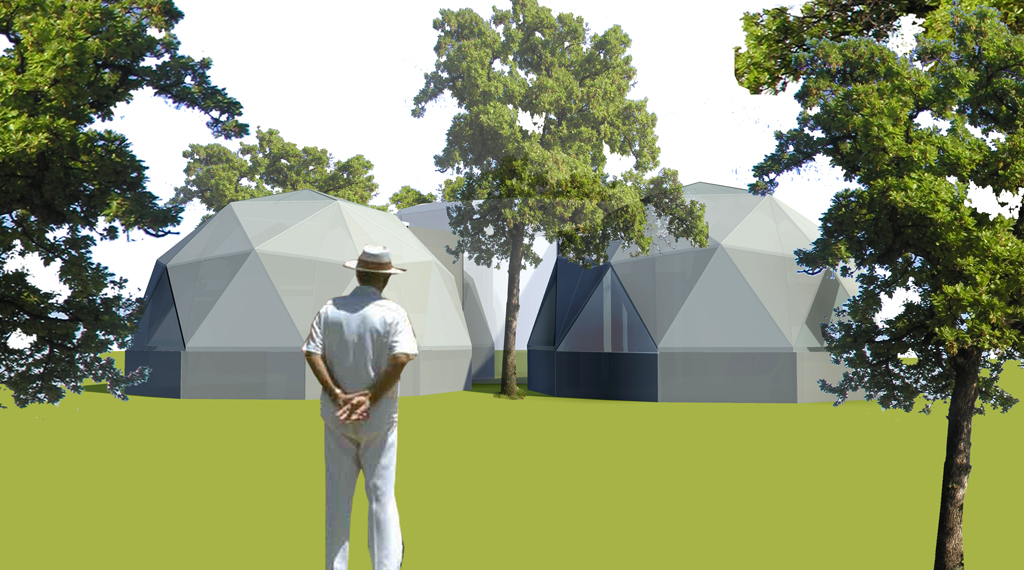
    GEODOM a little prefabricated construction which can be used for various purposes depending on the preference and needs. Appearently little with its area of ​​12 m2 offers polyfunctional space that can be arranged and adapted for many demands. An ideal as auxiliary house in olive groves, vineyards and fields or for a holiday on the mountains, sea and nature in general.

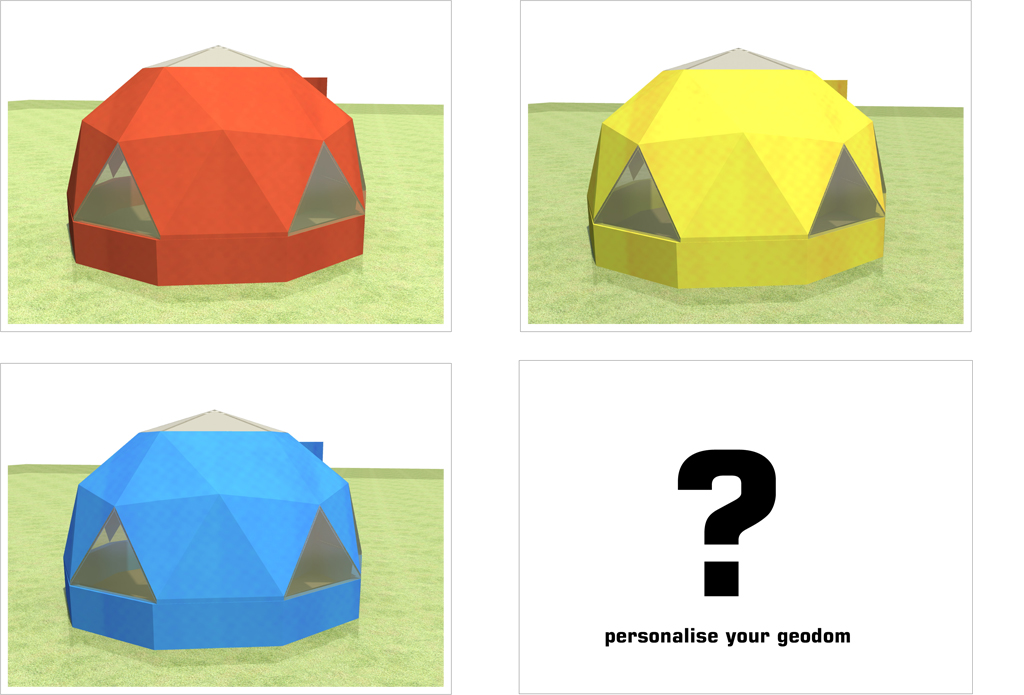
    On first impression has small dimensions but its interior space is amazing because of its specific shape. Due to the organic forms are easy to fit into the natural environment and therefore can be proposed as the basic unit – bungalow in the camping areas. Depending on the wishes can be realised in different colors and personalized for specific use.

    Case study.
    GEODOM e’ una piccola costruzione prefabbricata che puo’ essere utlizzata per vari scopi a seconda delle necessita’. Apparentemente piccola con la sua area di 12 m2, offre uno spazio polifunzionale che puo’ essere adattato secondo le varie esigenze. Ideale come casa secondaria o capanno da lavoro negli uliveti, vigneti e campi oppure come casa da vacanza in montagna, al mare o in mezzo alla natura.

    Piccola al primo impatto ma grande dentro grazie alla sua specifica forma organica che le permette di adattarsi perfettamente ad ambienti naturali e quindi ottima per essere proposta come unita’ base – bungalow per campeggi. A seconda delle preferenze personali puo’ essere realizzata in diversi colori e personalizzazioni per usi specifici.
  • Divota Shop

    Divota Shop

    Interior design – retail concept.
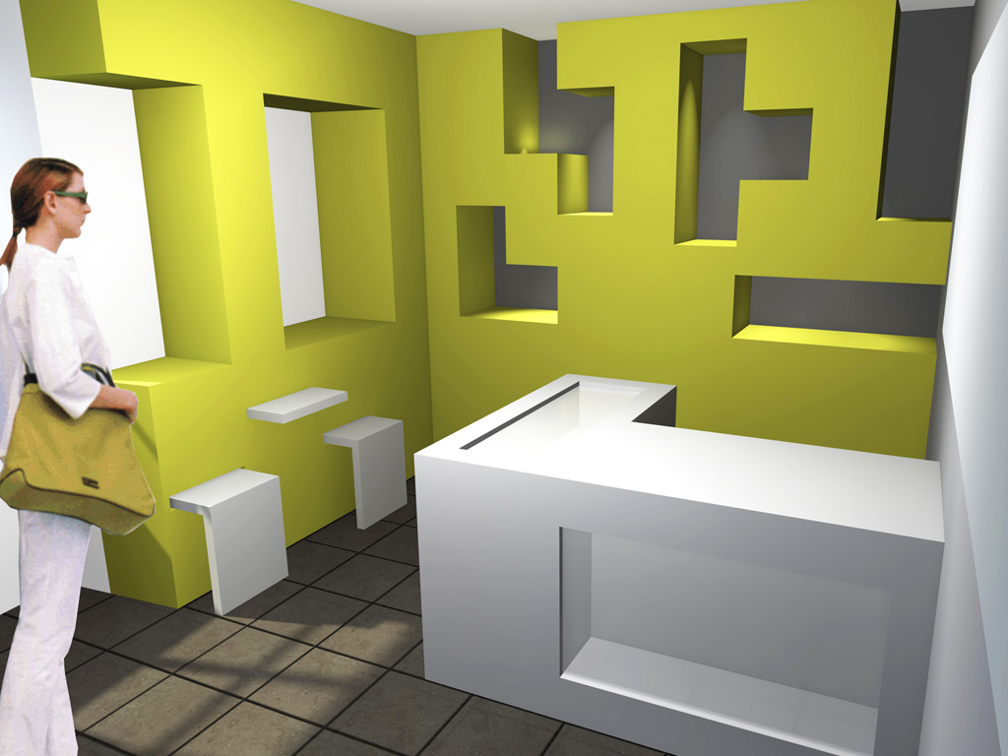
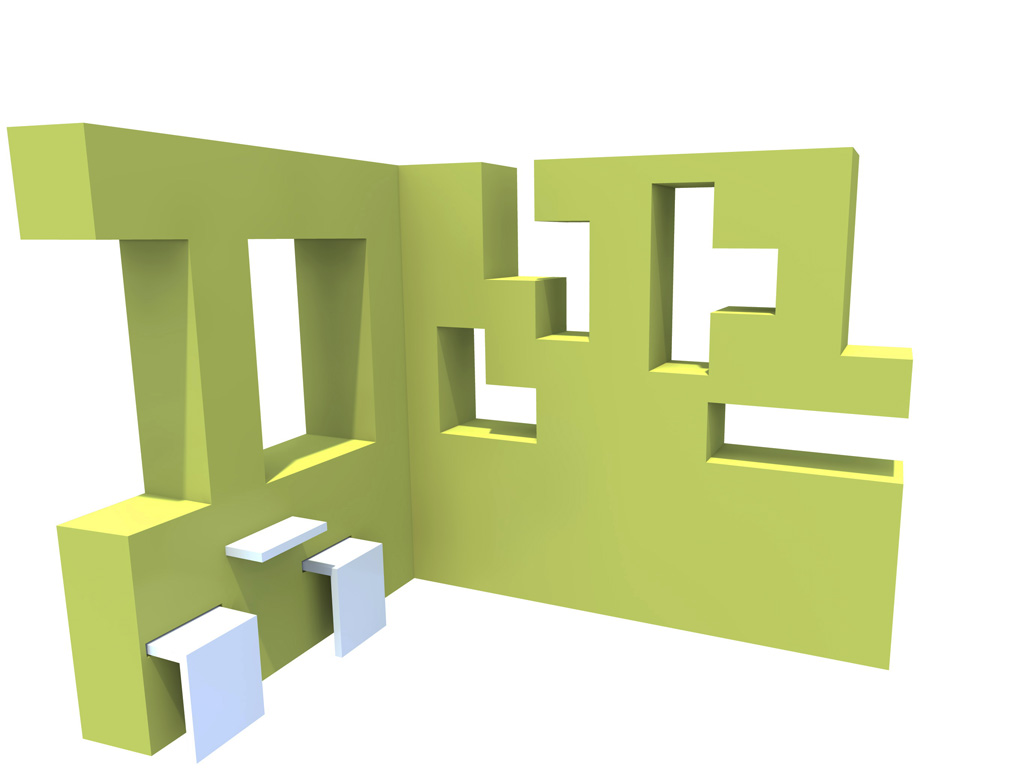
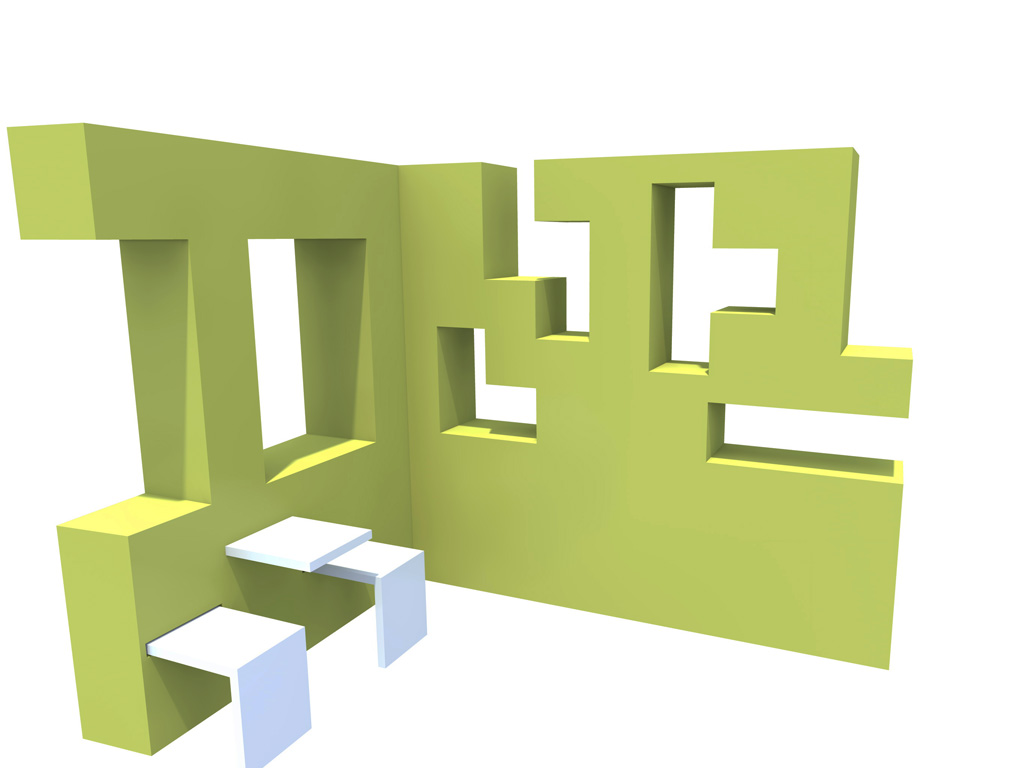
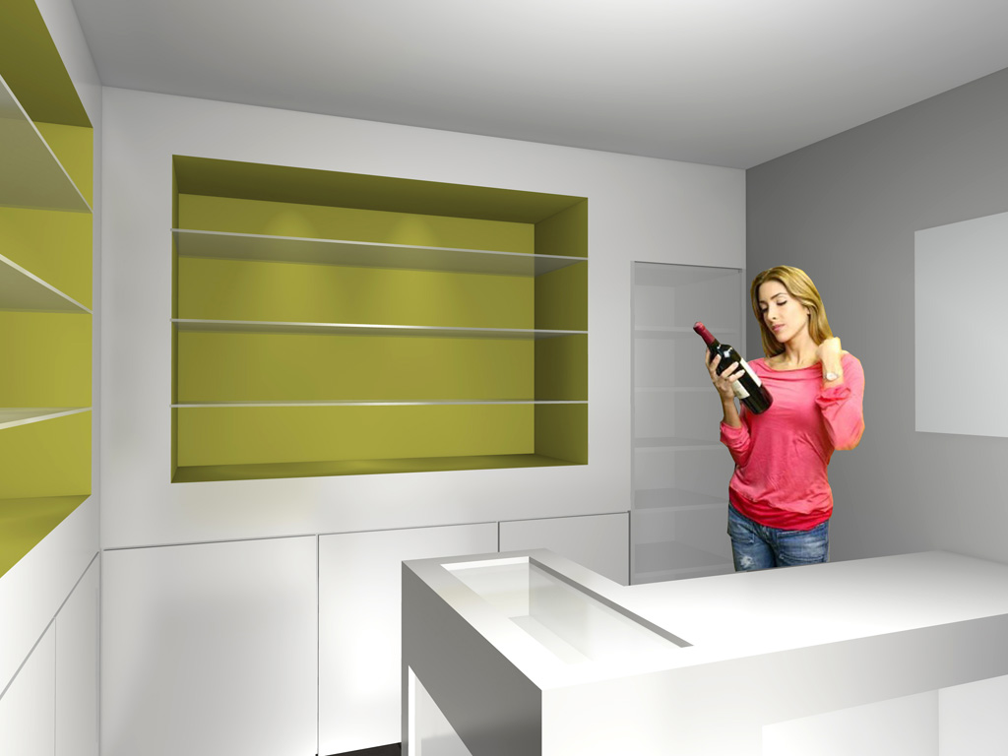
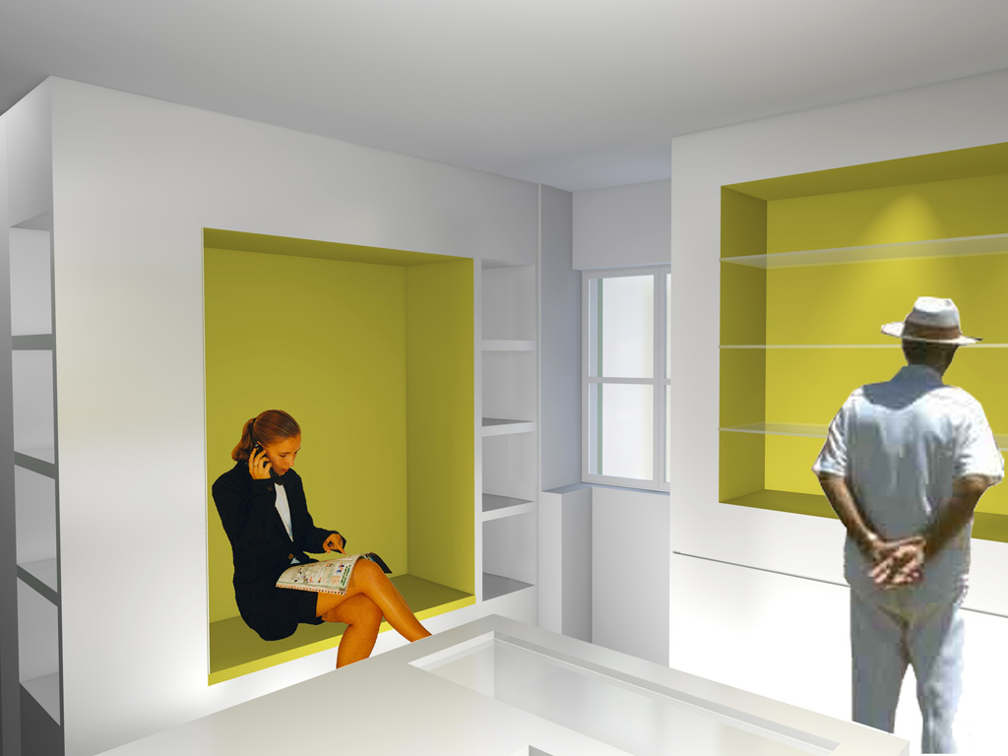
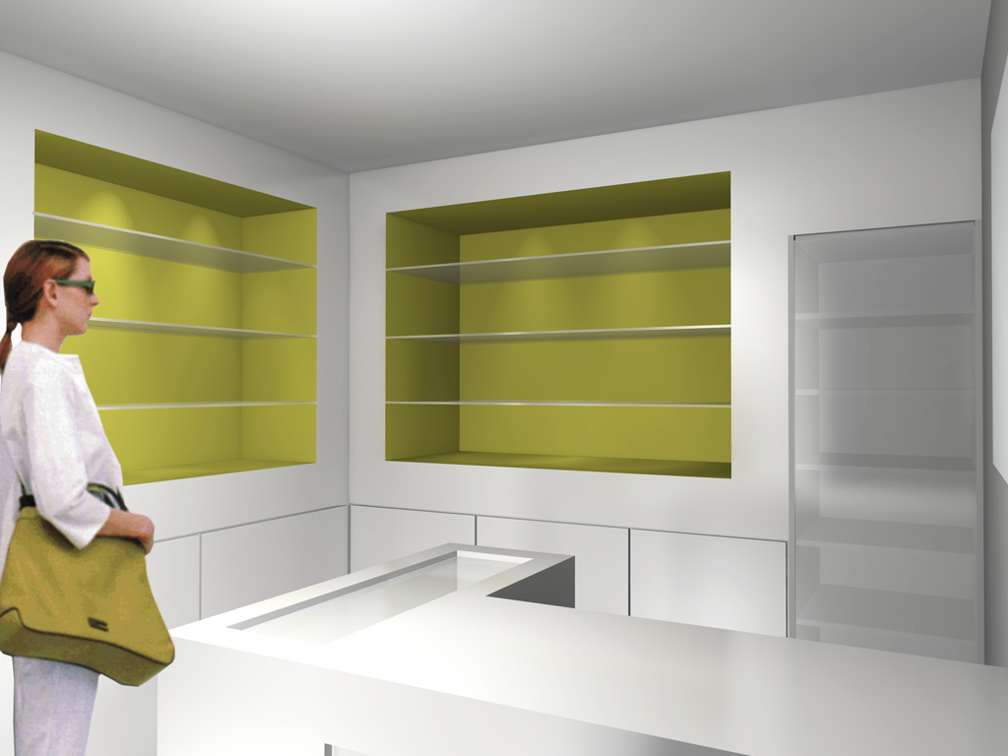
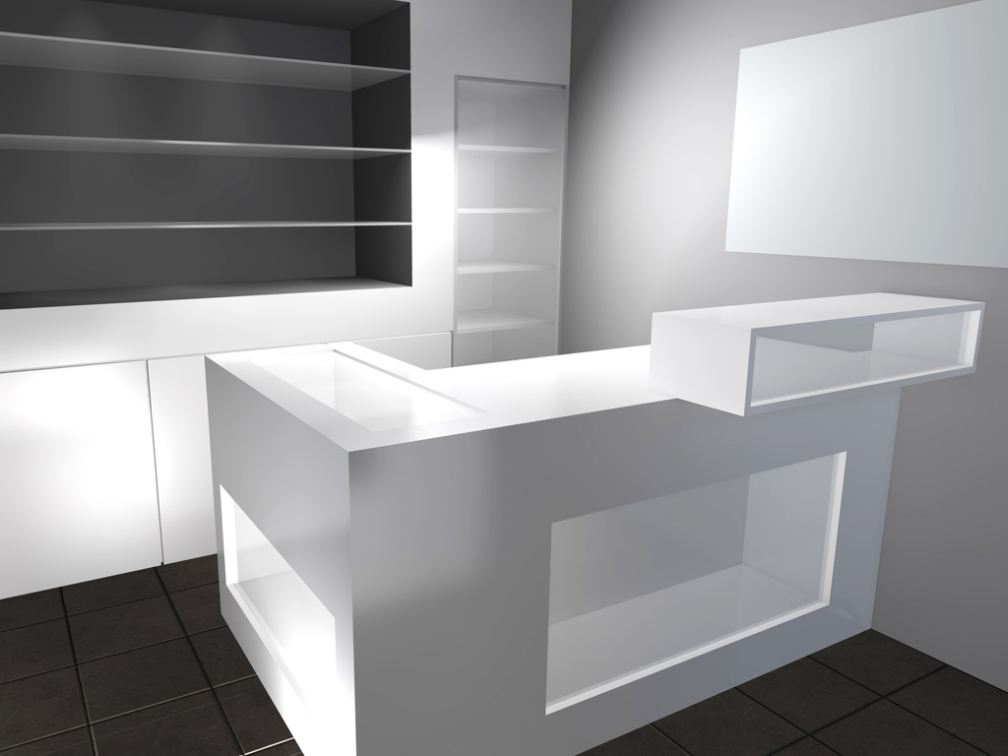
    Nearby the Divota city apartments  is a reception area used also as sales area for tourists. The biggest problem was a very small space of barely 15 m2 in which they are supposed to deal with different activities: reception, sales, showroom. More variants are examining possibilities of space and the optimal organization. Project is in the process of realization.

  • L1 House

    L1 House

    Preliminary project.
    The story begins in a very small place near Split … a little man and his great desire to realize his dream. The task was to create the living space in the house of undefined appearance and morphology. The first step was to restore house the lost character, and the other to emphasize the new volume that penetrates into the basic structure forming the spatial elements inside the interior. The result is a simple but strong interpolation between the two volumes. The project is in construction phase.

  • L2 House

    L2 House

    Preliminary project.
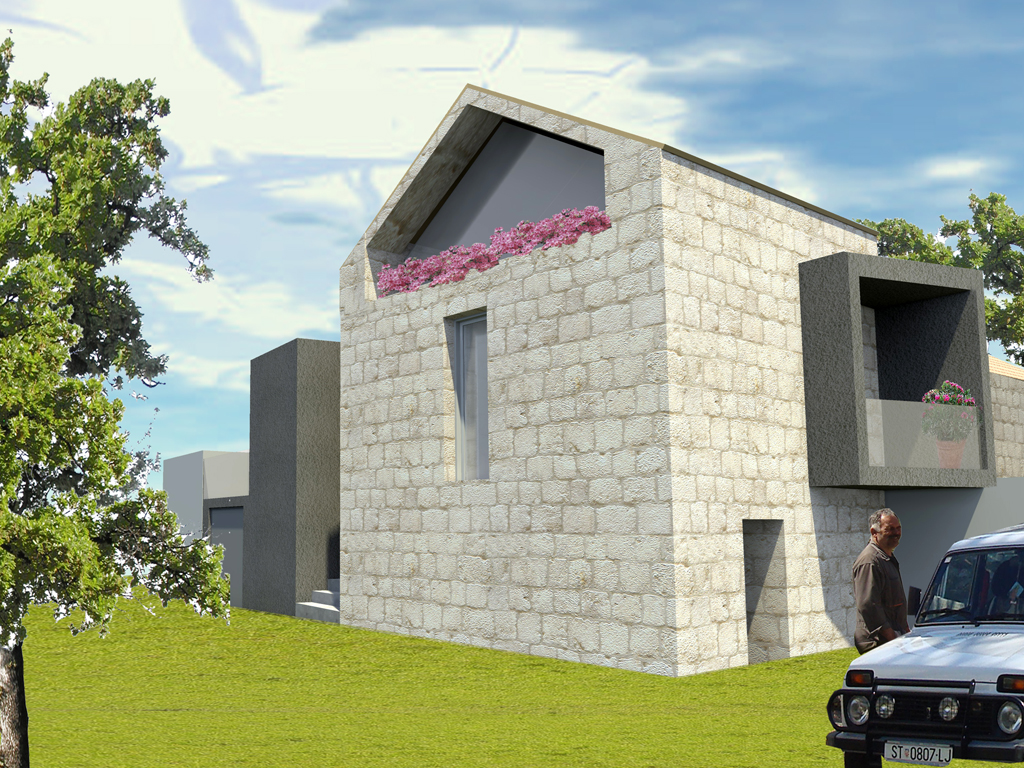
    Far from the house of L1 is situated L2 house. This time the request of investor is completely different: a vacation house. Location for a new building is on the site of a ruined stone stable. The basic idea was to preserve the memory of an existing building using stone from the stable, so the facade of ground floor is imbued with crashed stone gabions. The first floor is a playful and like a binoculars “captures” views towards the key locations.

  • Green roofs

    Green roofs

    Proposal for garden roof.
    A green roof is a roof of a building that is partially or completely covered with vegetation and a growing medium, planted over a waterproofing membrane. It may also include additional layers such as a root barrier and drainage and irrigation systems. Green roofs have lot of advantages, such as absorbing rainwater, providing insulation, creating a habitat for wildlife, and helping to lower urban air temperatures and combat the heat island effect.

    There are two types of green roofs: intensive roofs, which are thicker and can support a wider variety of plants but are heavier and require more maintenance, and extensive roofs, which are covered in a light layer of vegetation and are lighter than an intensive green roof. This project was made for client in Split area.

  • Kindergarten Kutina

    Kindergarten Kutina

    Competition project – kindergarten in Kutina.
    Collaboration with arch. Robert Dragogna


studio minimo
Privacy Overview

This website uses cookies so that we can provide you with the best user experience possible. Cookie information is stored in your browser and performs functions such as recognising you when you return to our website and helping our team to understand which sections of the website you find most interesting and useful.