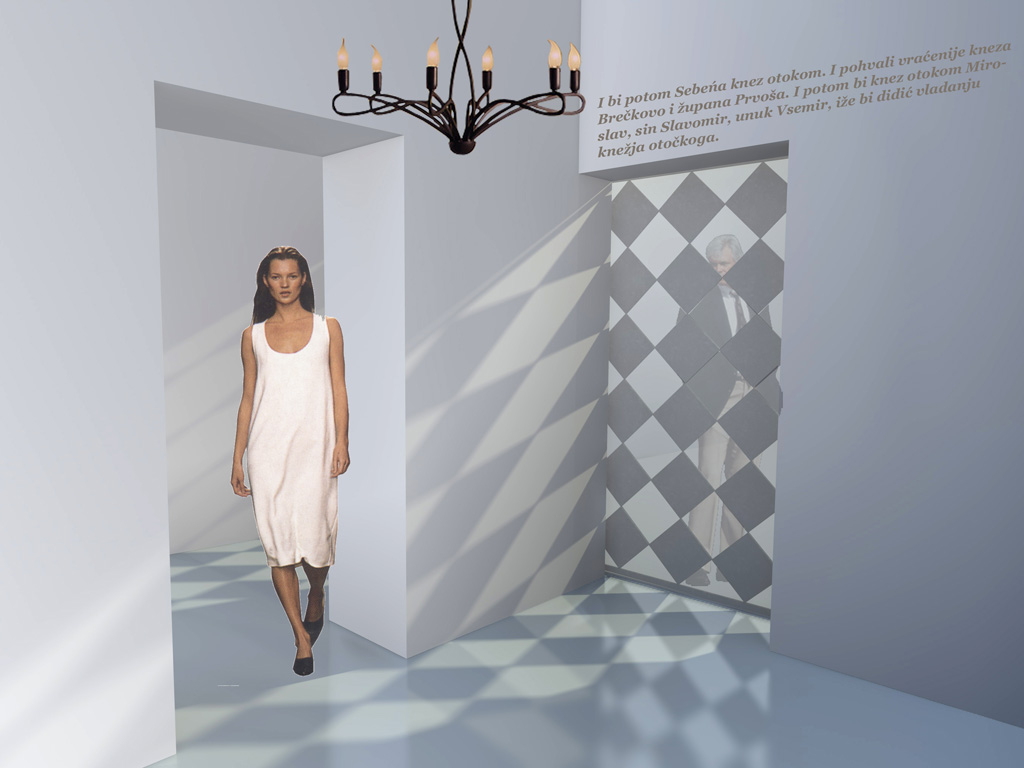
Interior design for the new Dracomerx headquarter.


Restoration of the Villa Levanta.
The story begins in the heart of Solin, the center of former Roman city of Salona where a 100 years old stone house was in a neglected state, outside decrepit plaster and inside the degraded ambient without basic igenic conditions. Projects consists of two residential units and a tavern – konoba – on the ground floor. The new organization of the rooms take care of found stratifications occurred during the years, such as niches, arches and so on. The facade has been completely renovated and the ambient was returned to the charm of old stone houses. Interiors are minimalistic with details in colour of lavender which is a theme that runs through the entire house. If you pass nearby don’t hesitate to visit it. www.villalevanta.com


Preliminary project.
This time the story leads us to the pitoresque town of Bol on the island Brač. As part of the Monastery of St. Mary grace is situated the “Yellow House” that is used exclusively in the summer months for accommodation of tourists. Over the the years has been partially renovated but no longer satisfies the necessary standard. The rooms are overcrowded and does not exist appropriate tourism model which would be followed by. The preliminary project gives the answer to the project task of an interested potential investor.

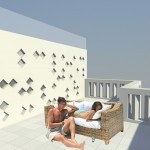

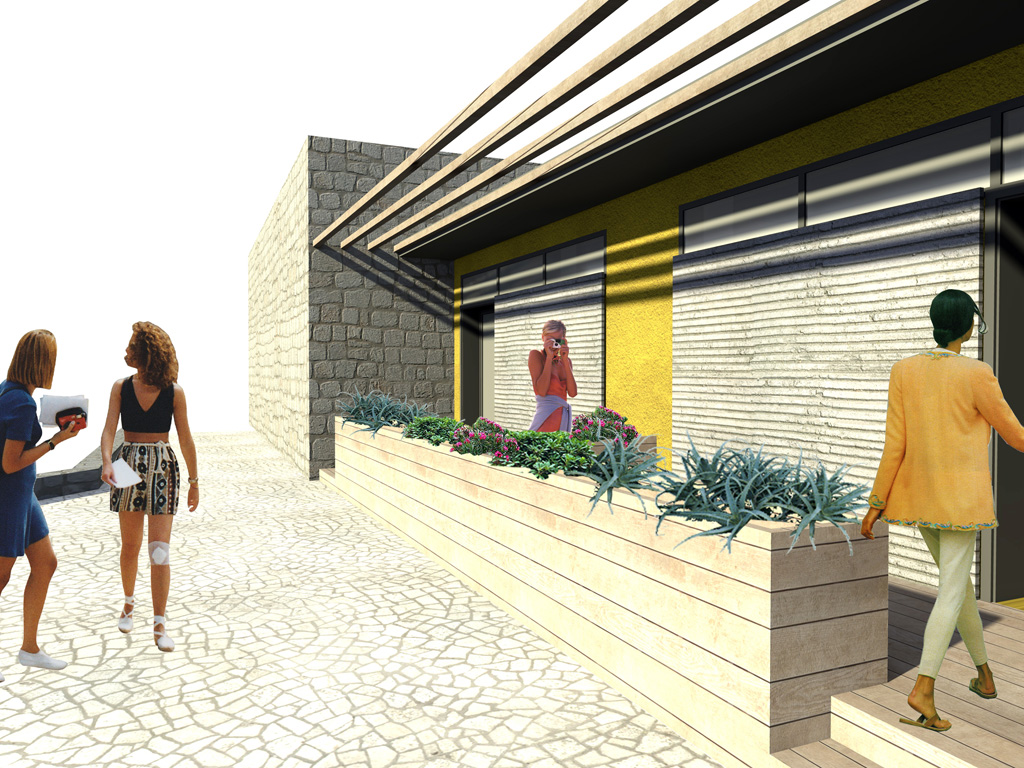
Preliminary project.
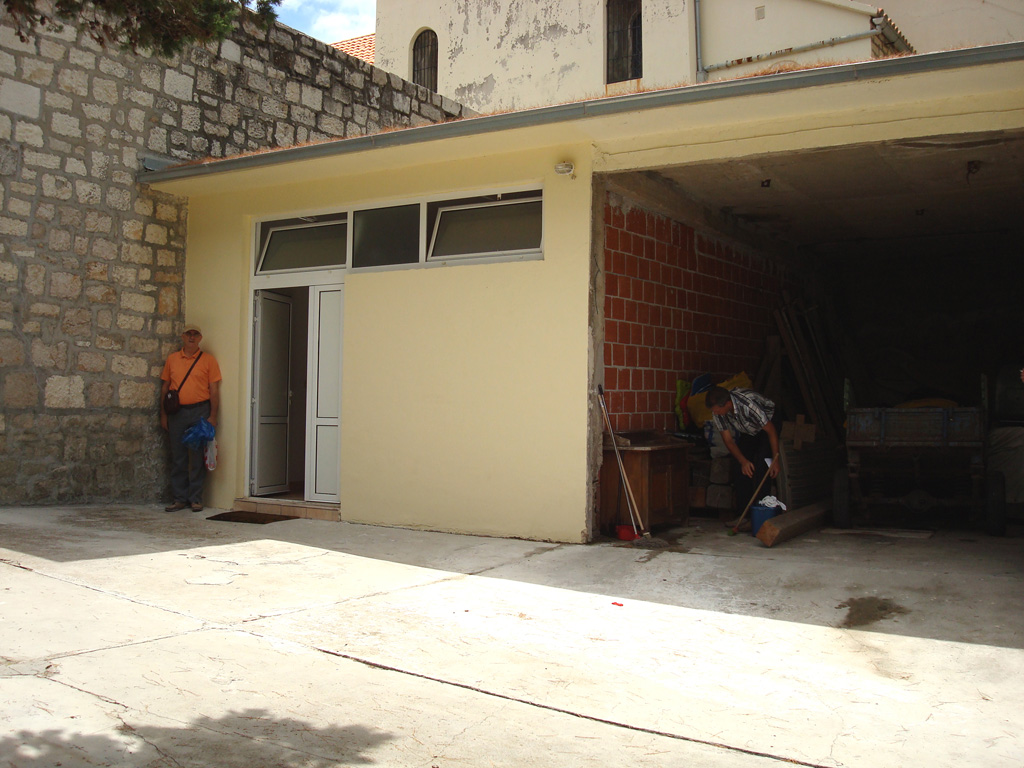
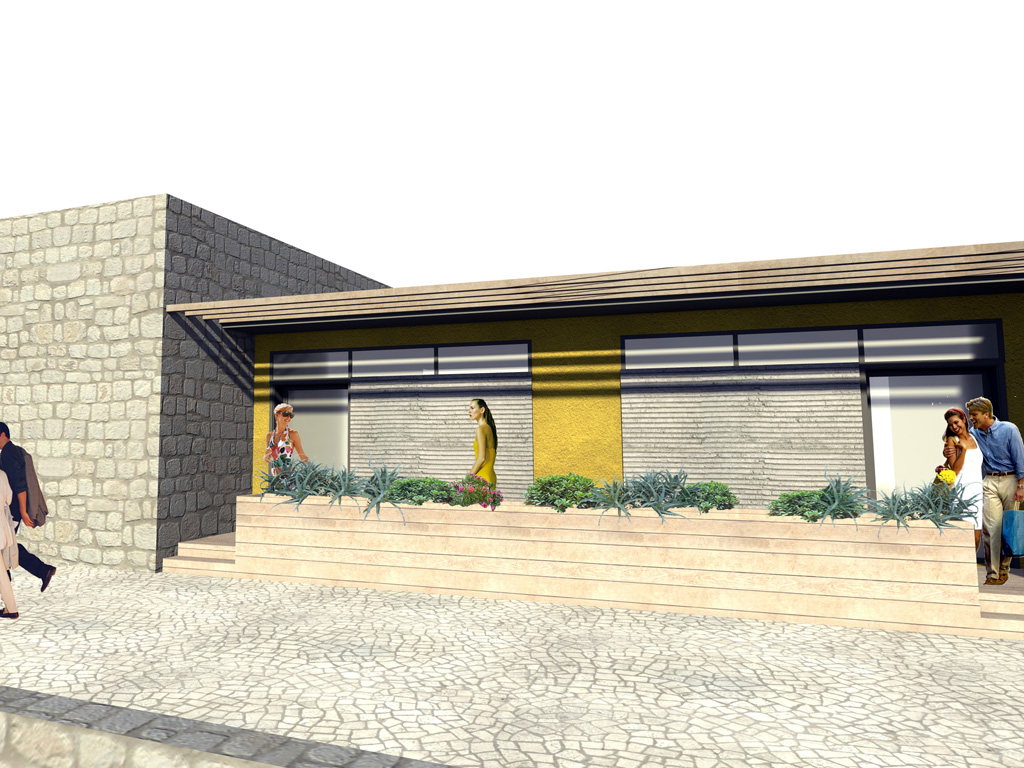
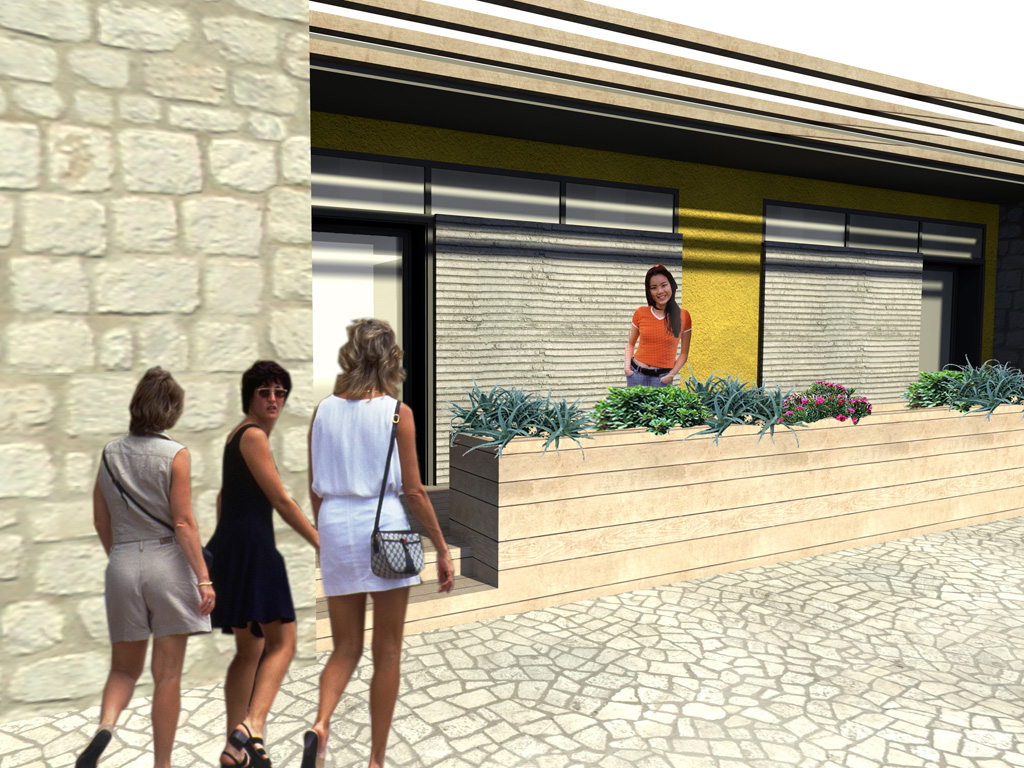
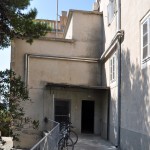
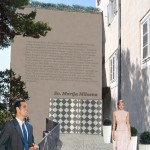
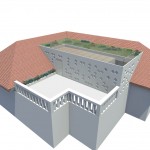
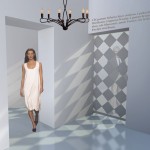
Within the Monastery of St. Mary’s grace at island of Brač is situated this scruffy and not finished garage – storage. Request of client was to convert space with a minimum of investment in a hostel for young people. This solution keeps completly the existing structure and with the small interventions creates a small terrace which also serve as a filter zone between public space and private space. It is used only natural materials as wood and stone. The interior of hostel is minimalist in conformity with the character of the monastery.